London Luxe
Photography by Simon Upton
A dear friend and client of long standing decided that he was ready for a change after enjoying a London flat for 20+ years that we had designed. A clever estate agent proposed a period house—early 18th century—that was not yet on the open market. We hopped on his plane—also something I had designed—and dashed across the Atlantic to take a look.
The former owner of the house was famed for her style, taste and wit, but after 33 years in residence, the house was begging for attention. The elegant, symmetrical façade of red brick accented with Portland stone, is set behind a small garden.
The former owner of the house was famed for her style, taste and wit, but after 33 years in residence, the house was begging for attention. The elegant, symmetrical façade of red brick accented with Portland stone, is set behind a small garden. As a Grade II Listed house, we had a serious challenge ahead to completely update all the systems, add air conditioning and lighting, all under the strict rules of the local authorities. We painstakingly worked to maintain and restore all important historic architectural elements, while convincing the Boards of our improvements, and demonstrating what was not period that we wanted to change.
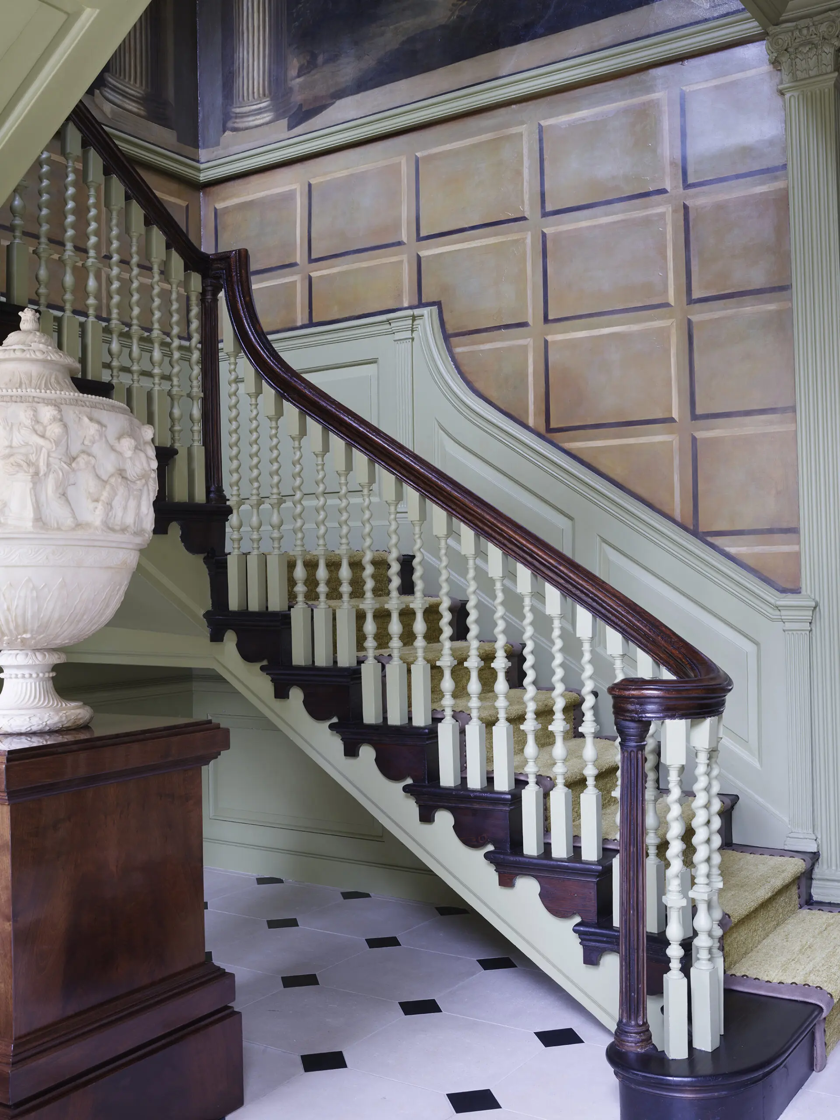
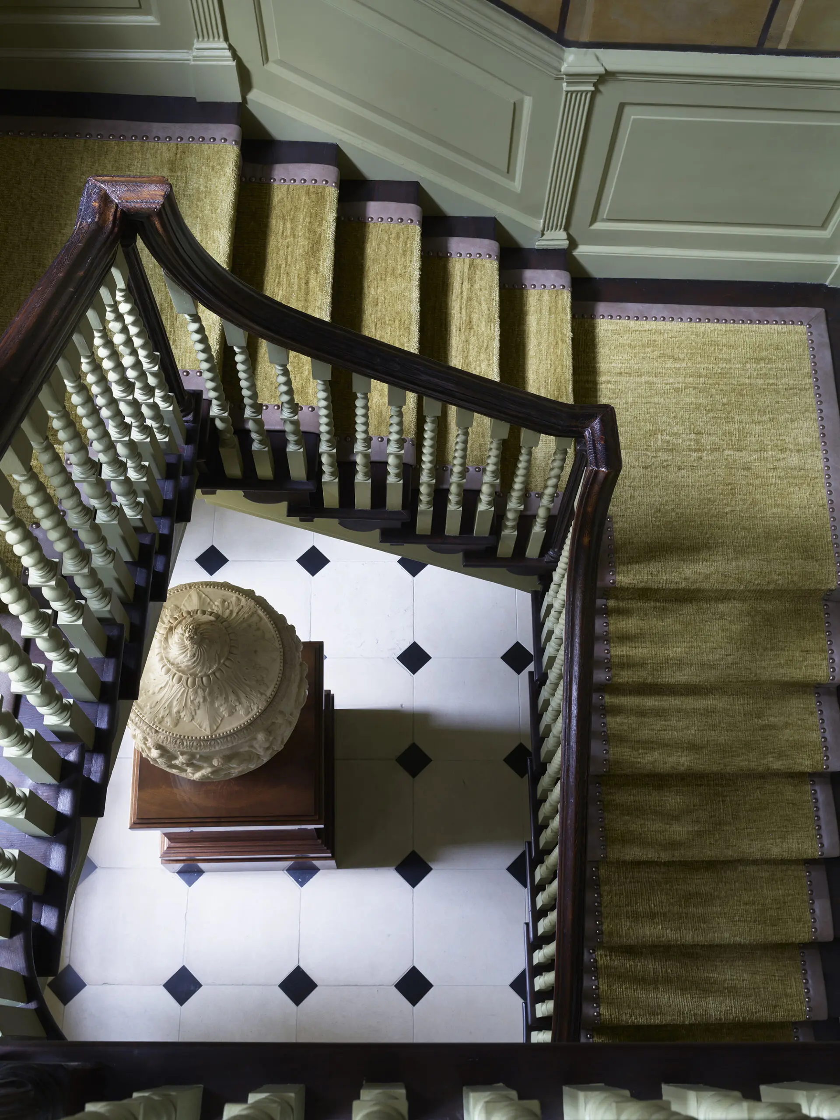
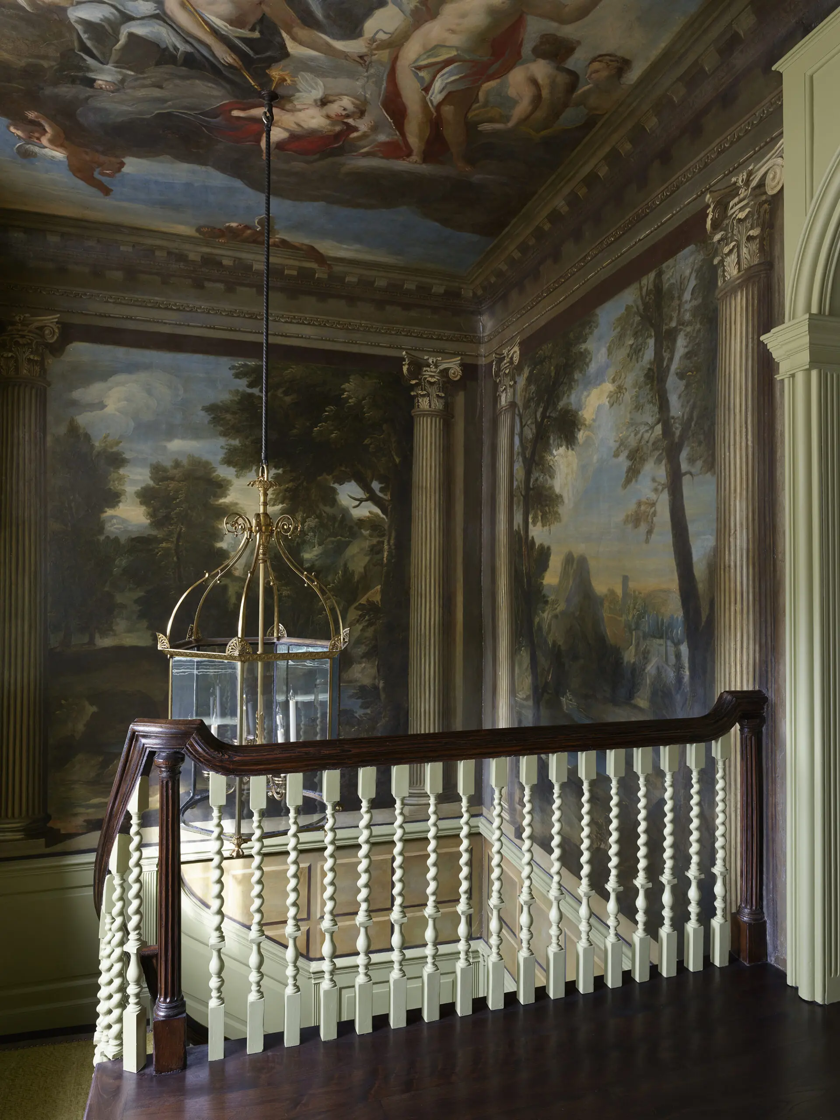
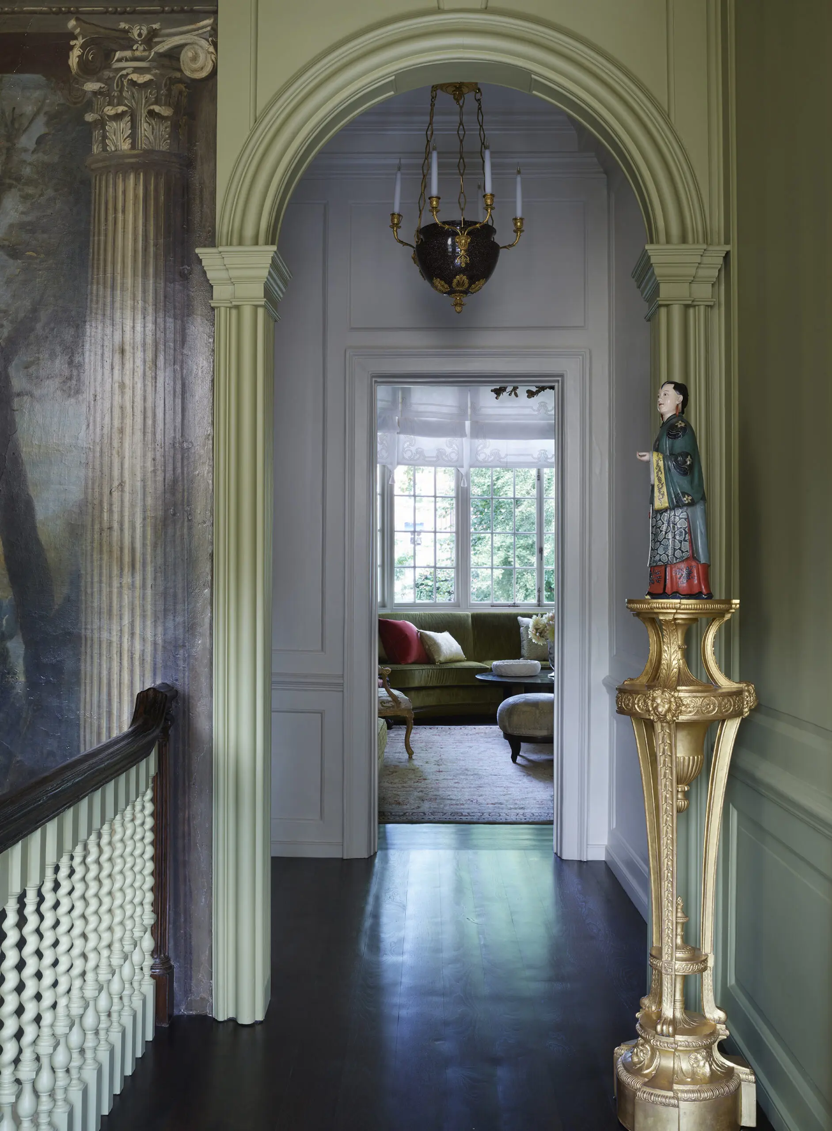
Our decorative plan was to respect the historic, and furnish with superb antiques, while making sure one knows the time we live in. The foyer and stairwell, for example, features a marvelous period mural soaring up and overhead, which we meticulously restored.
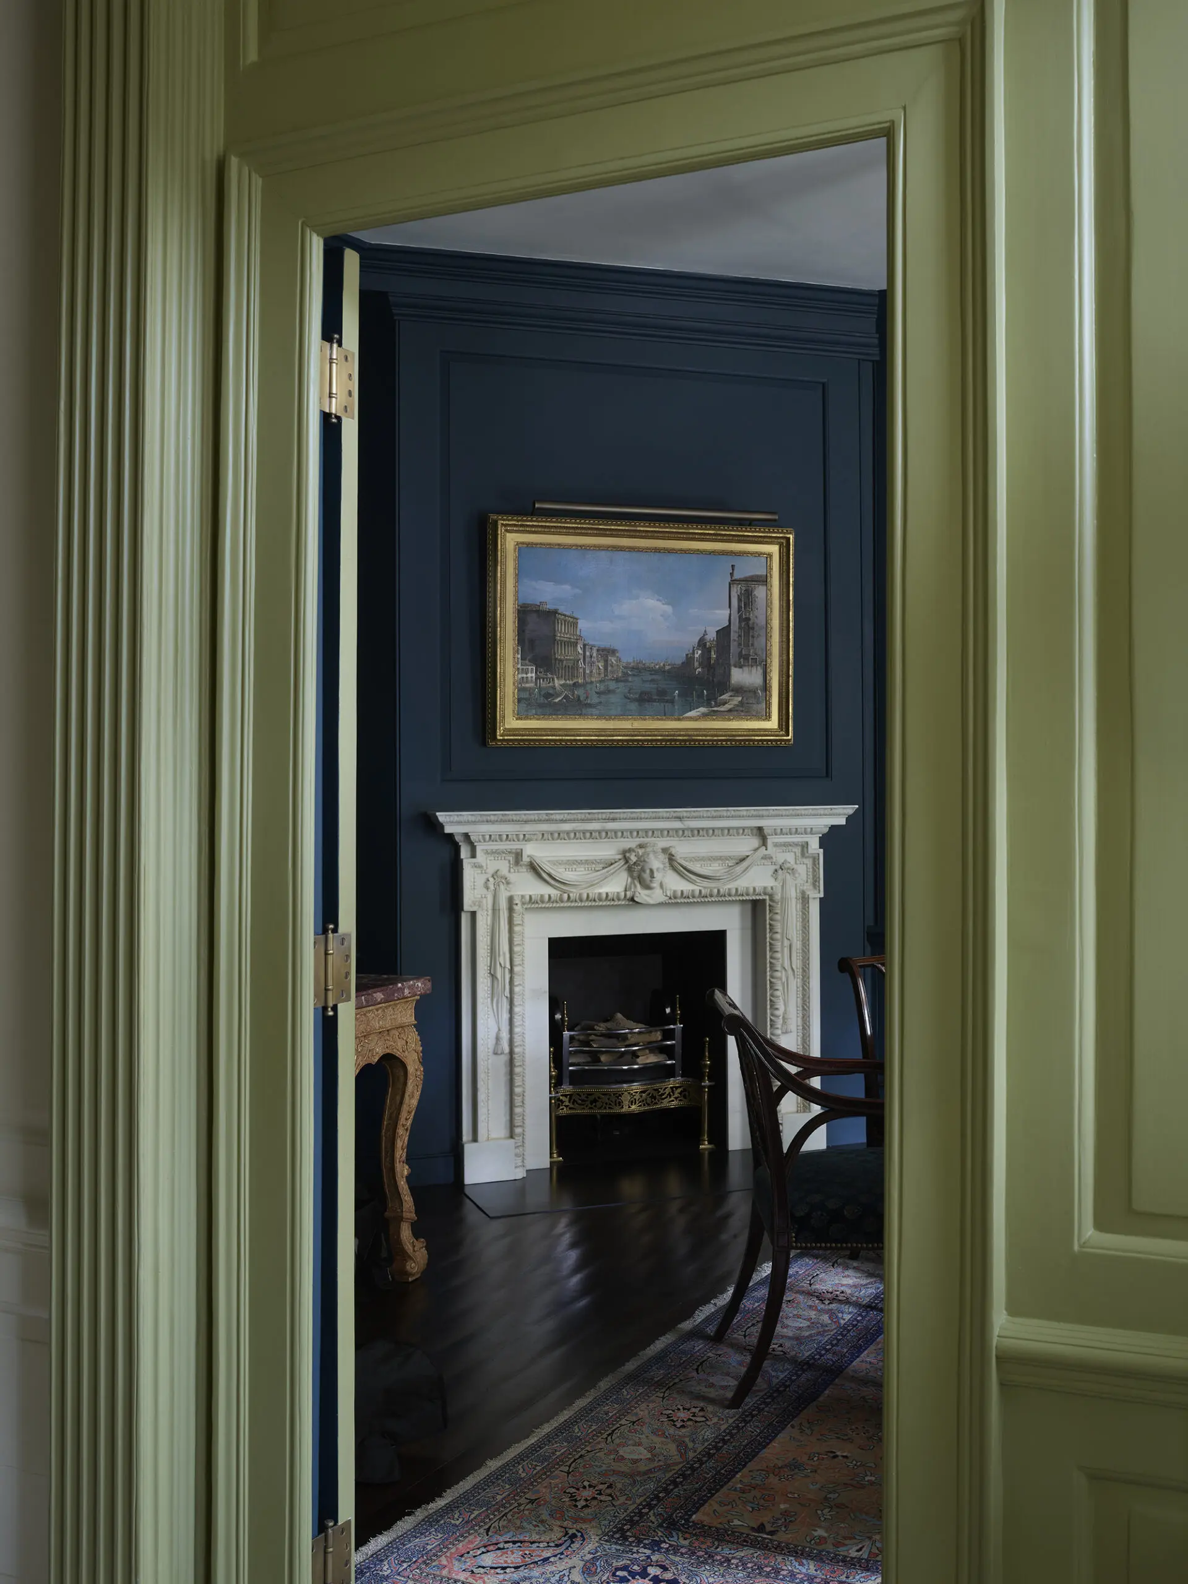
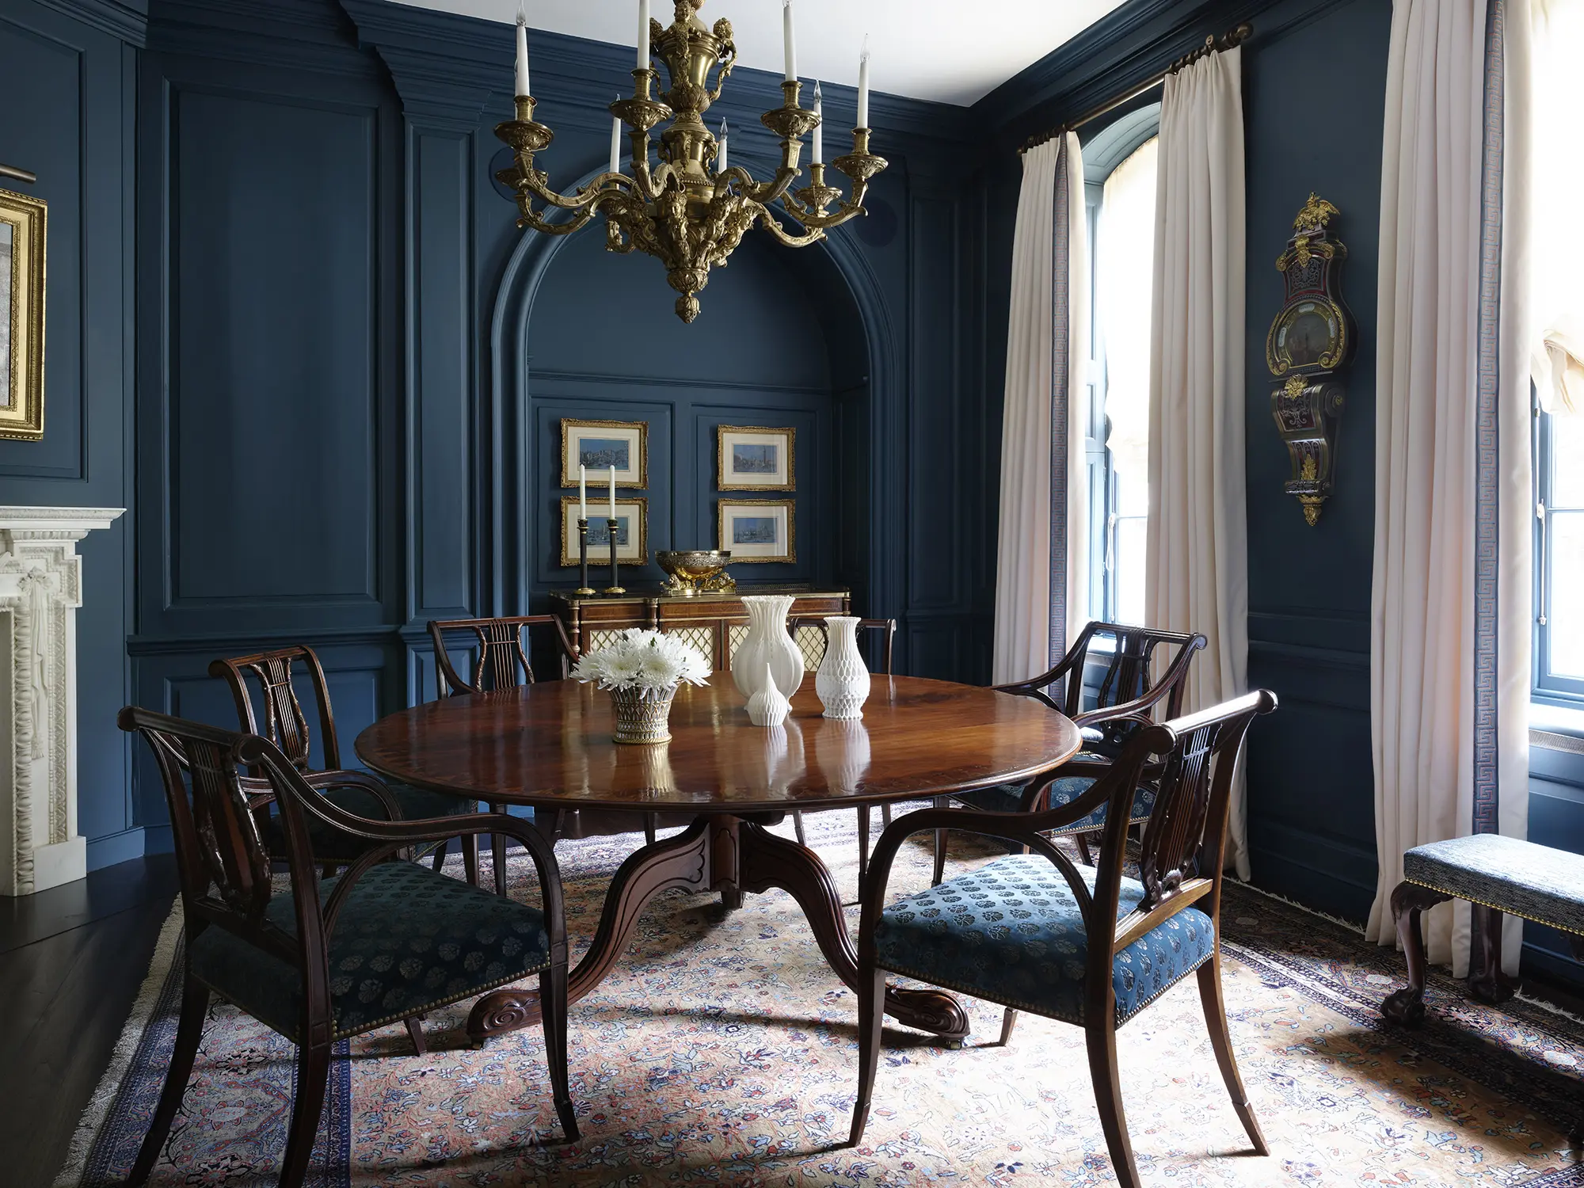
Our decorative plan was to respect the historic, and furnish with superb antiques, while making sure one knows the time we live in. The foyer and stairwell, for example, features a marvelous period mural soaring up and overhead, which we meticulously restored. The foyer opens into two dining rooms, the smaller on the front of the house painted in a deep Prussian blue, creating a vibrant background for intimate dinners of eight. A rare 18th century gilt bronze chandelier by André Charles Boulle is a focal point, hanging above the antique table and chairs. A very fine period mantelpiece was installed on the fireplace, which is one of fourteen in residence.
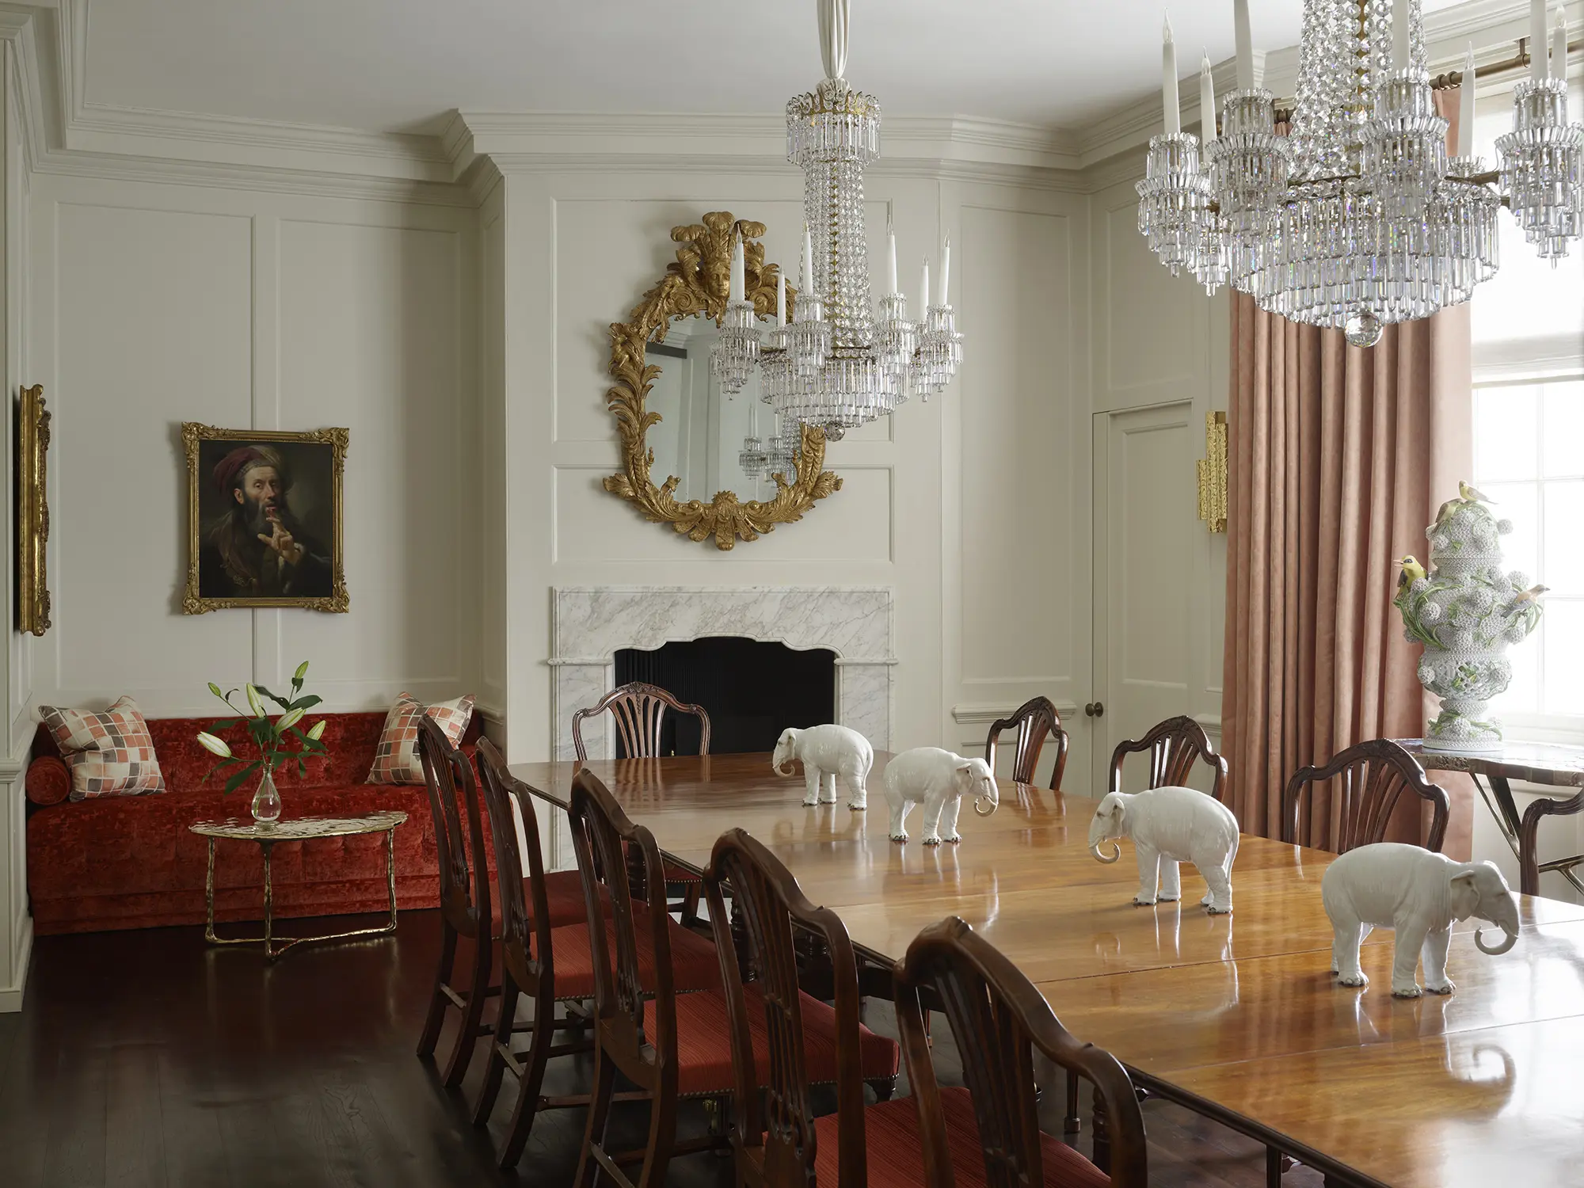
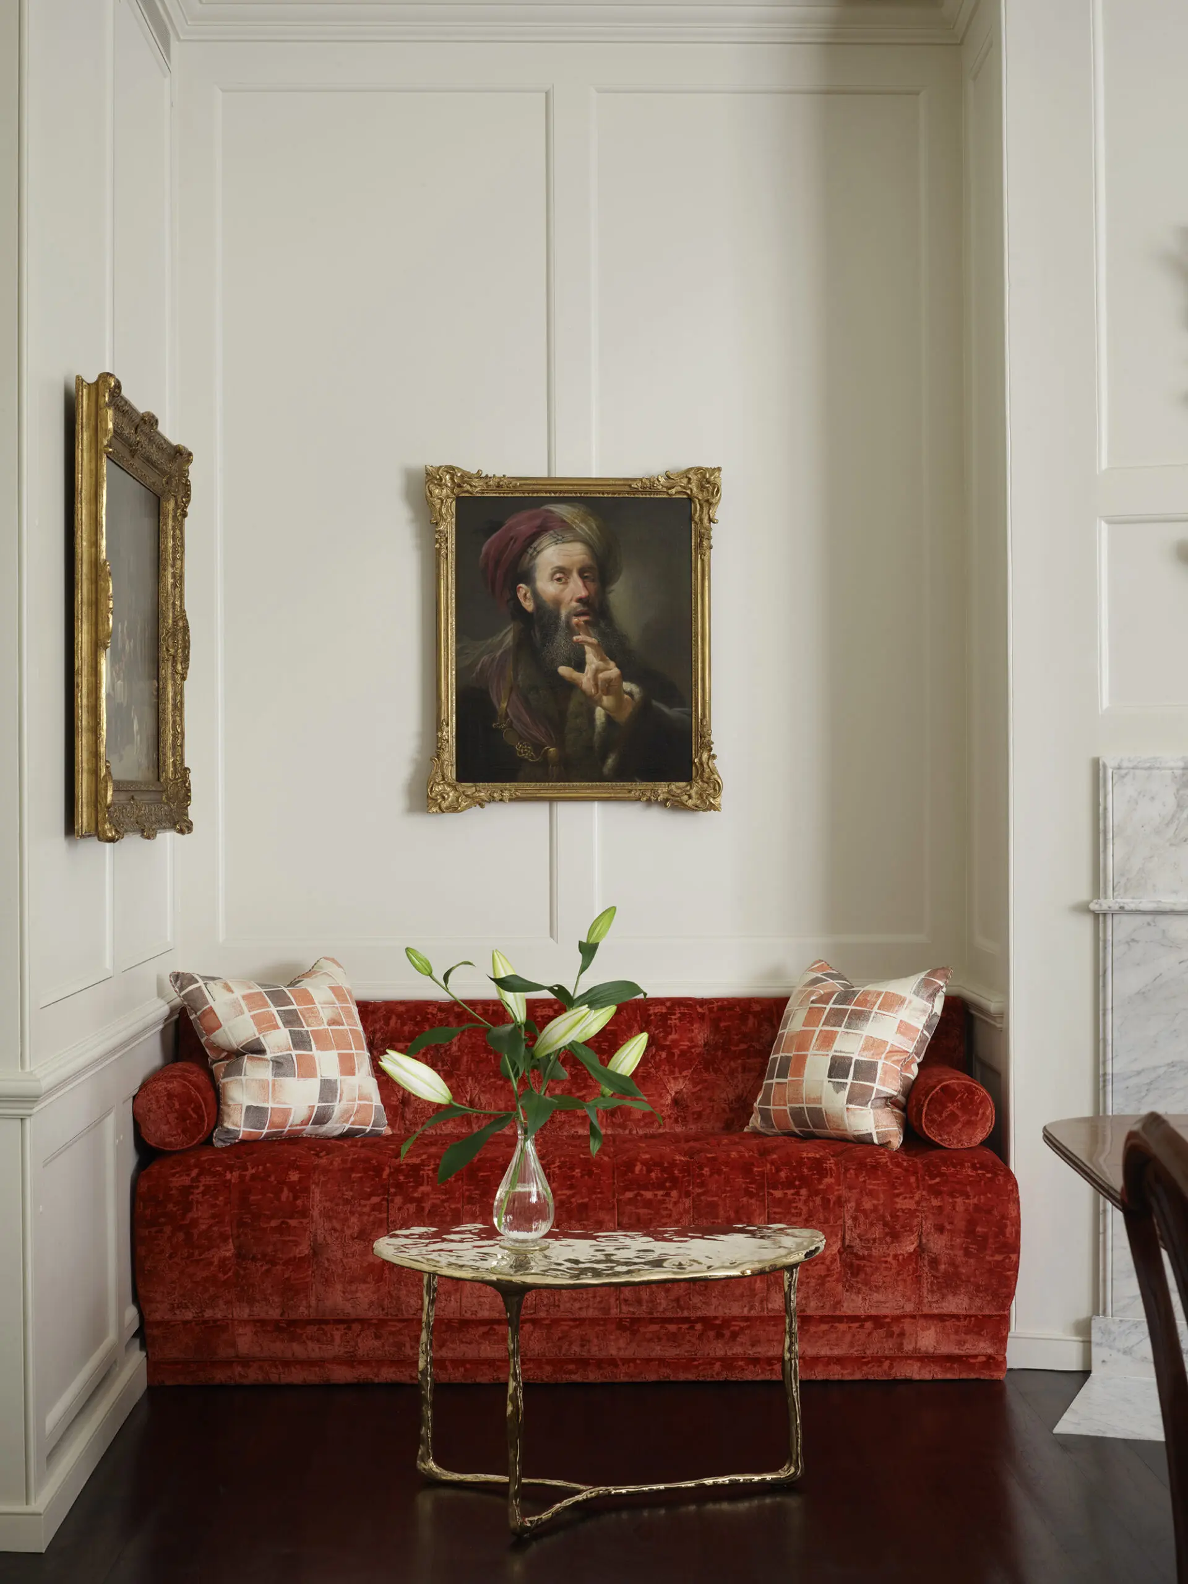
Facing the rear garden, the second larger dining room seats 14. Pairs abound, nodding to the original double fireplaces. These include ornate baroque gilt mirrors above the mantels, glamourous 19th century crystal chandeliers, and sumptuous velvet upholstered custom banquettes tucked into fireside niches, with contemporary bronze tables in front.
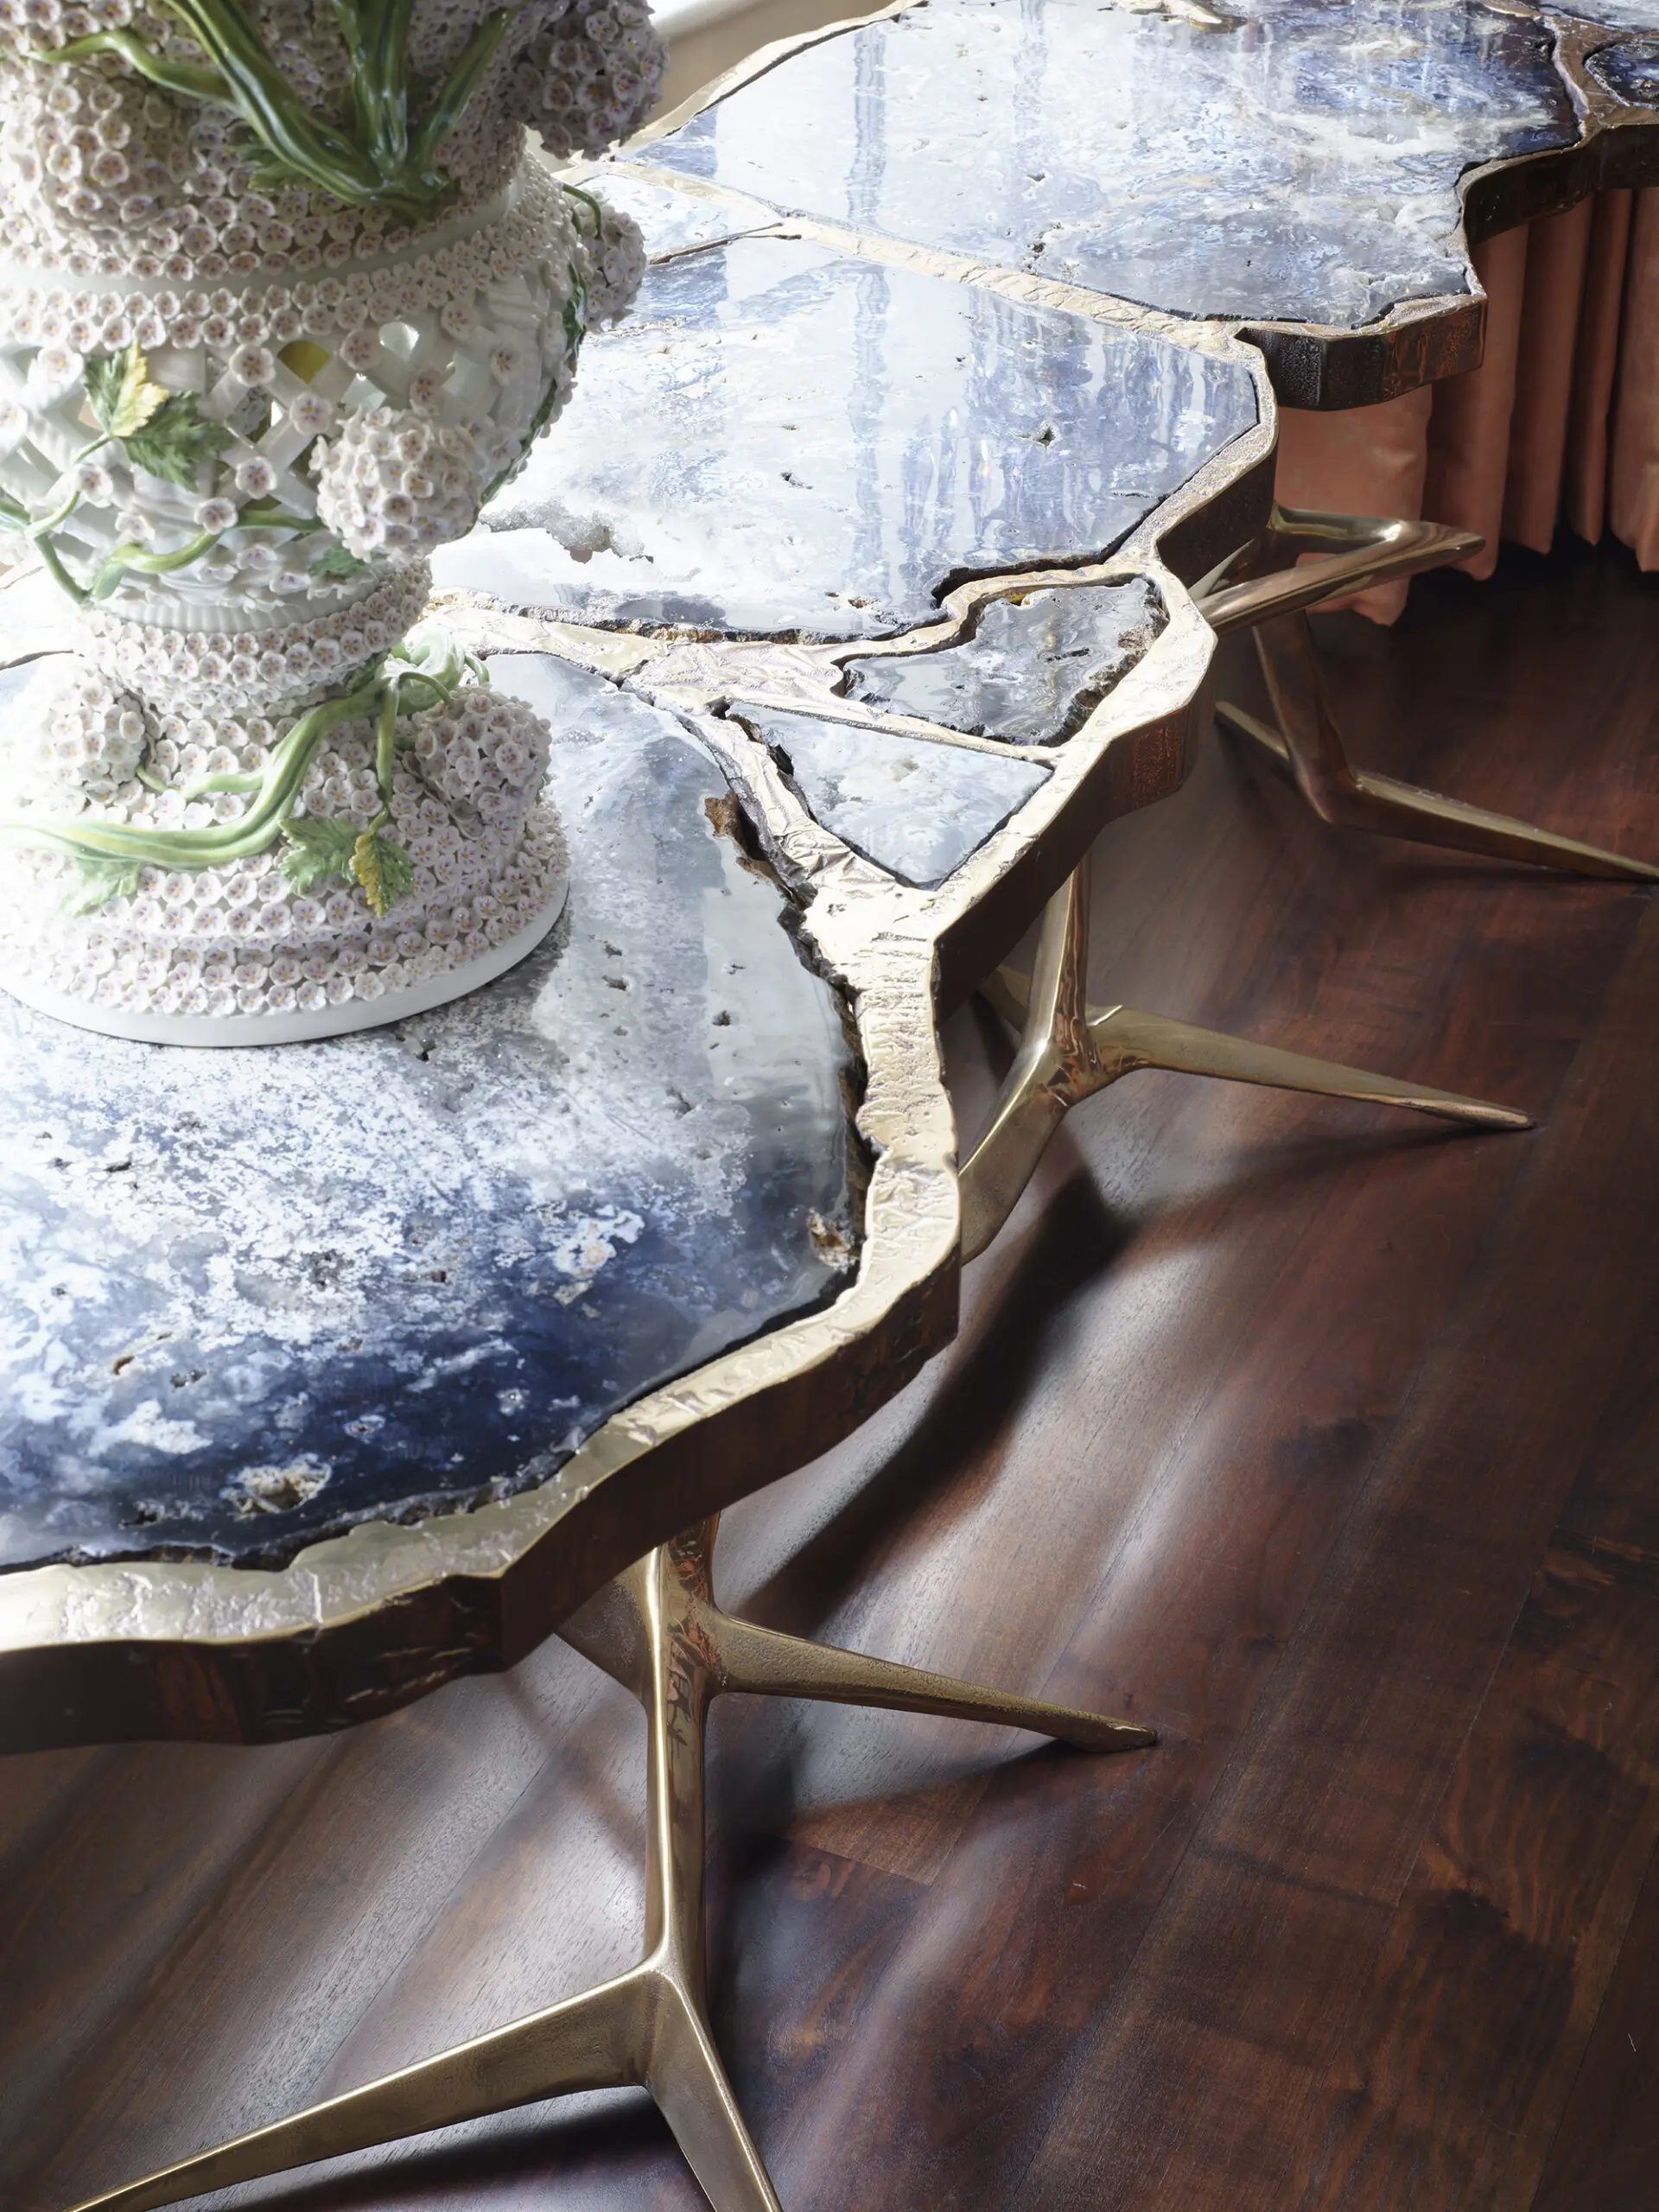
A contemporary bronze and agate brutalist console is topped by a whimsical Meissen Schneeballen porcelain covered urn, for a sophisticated contrast in styles.
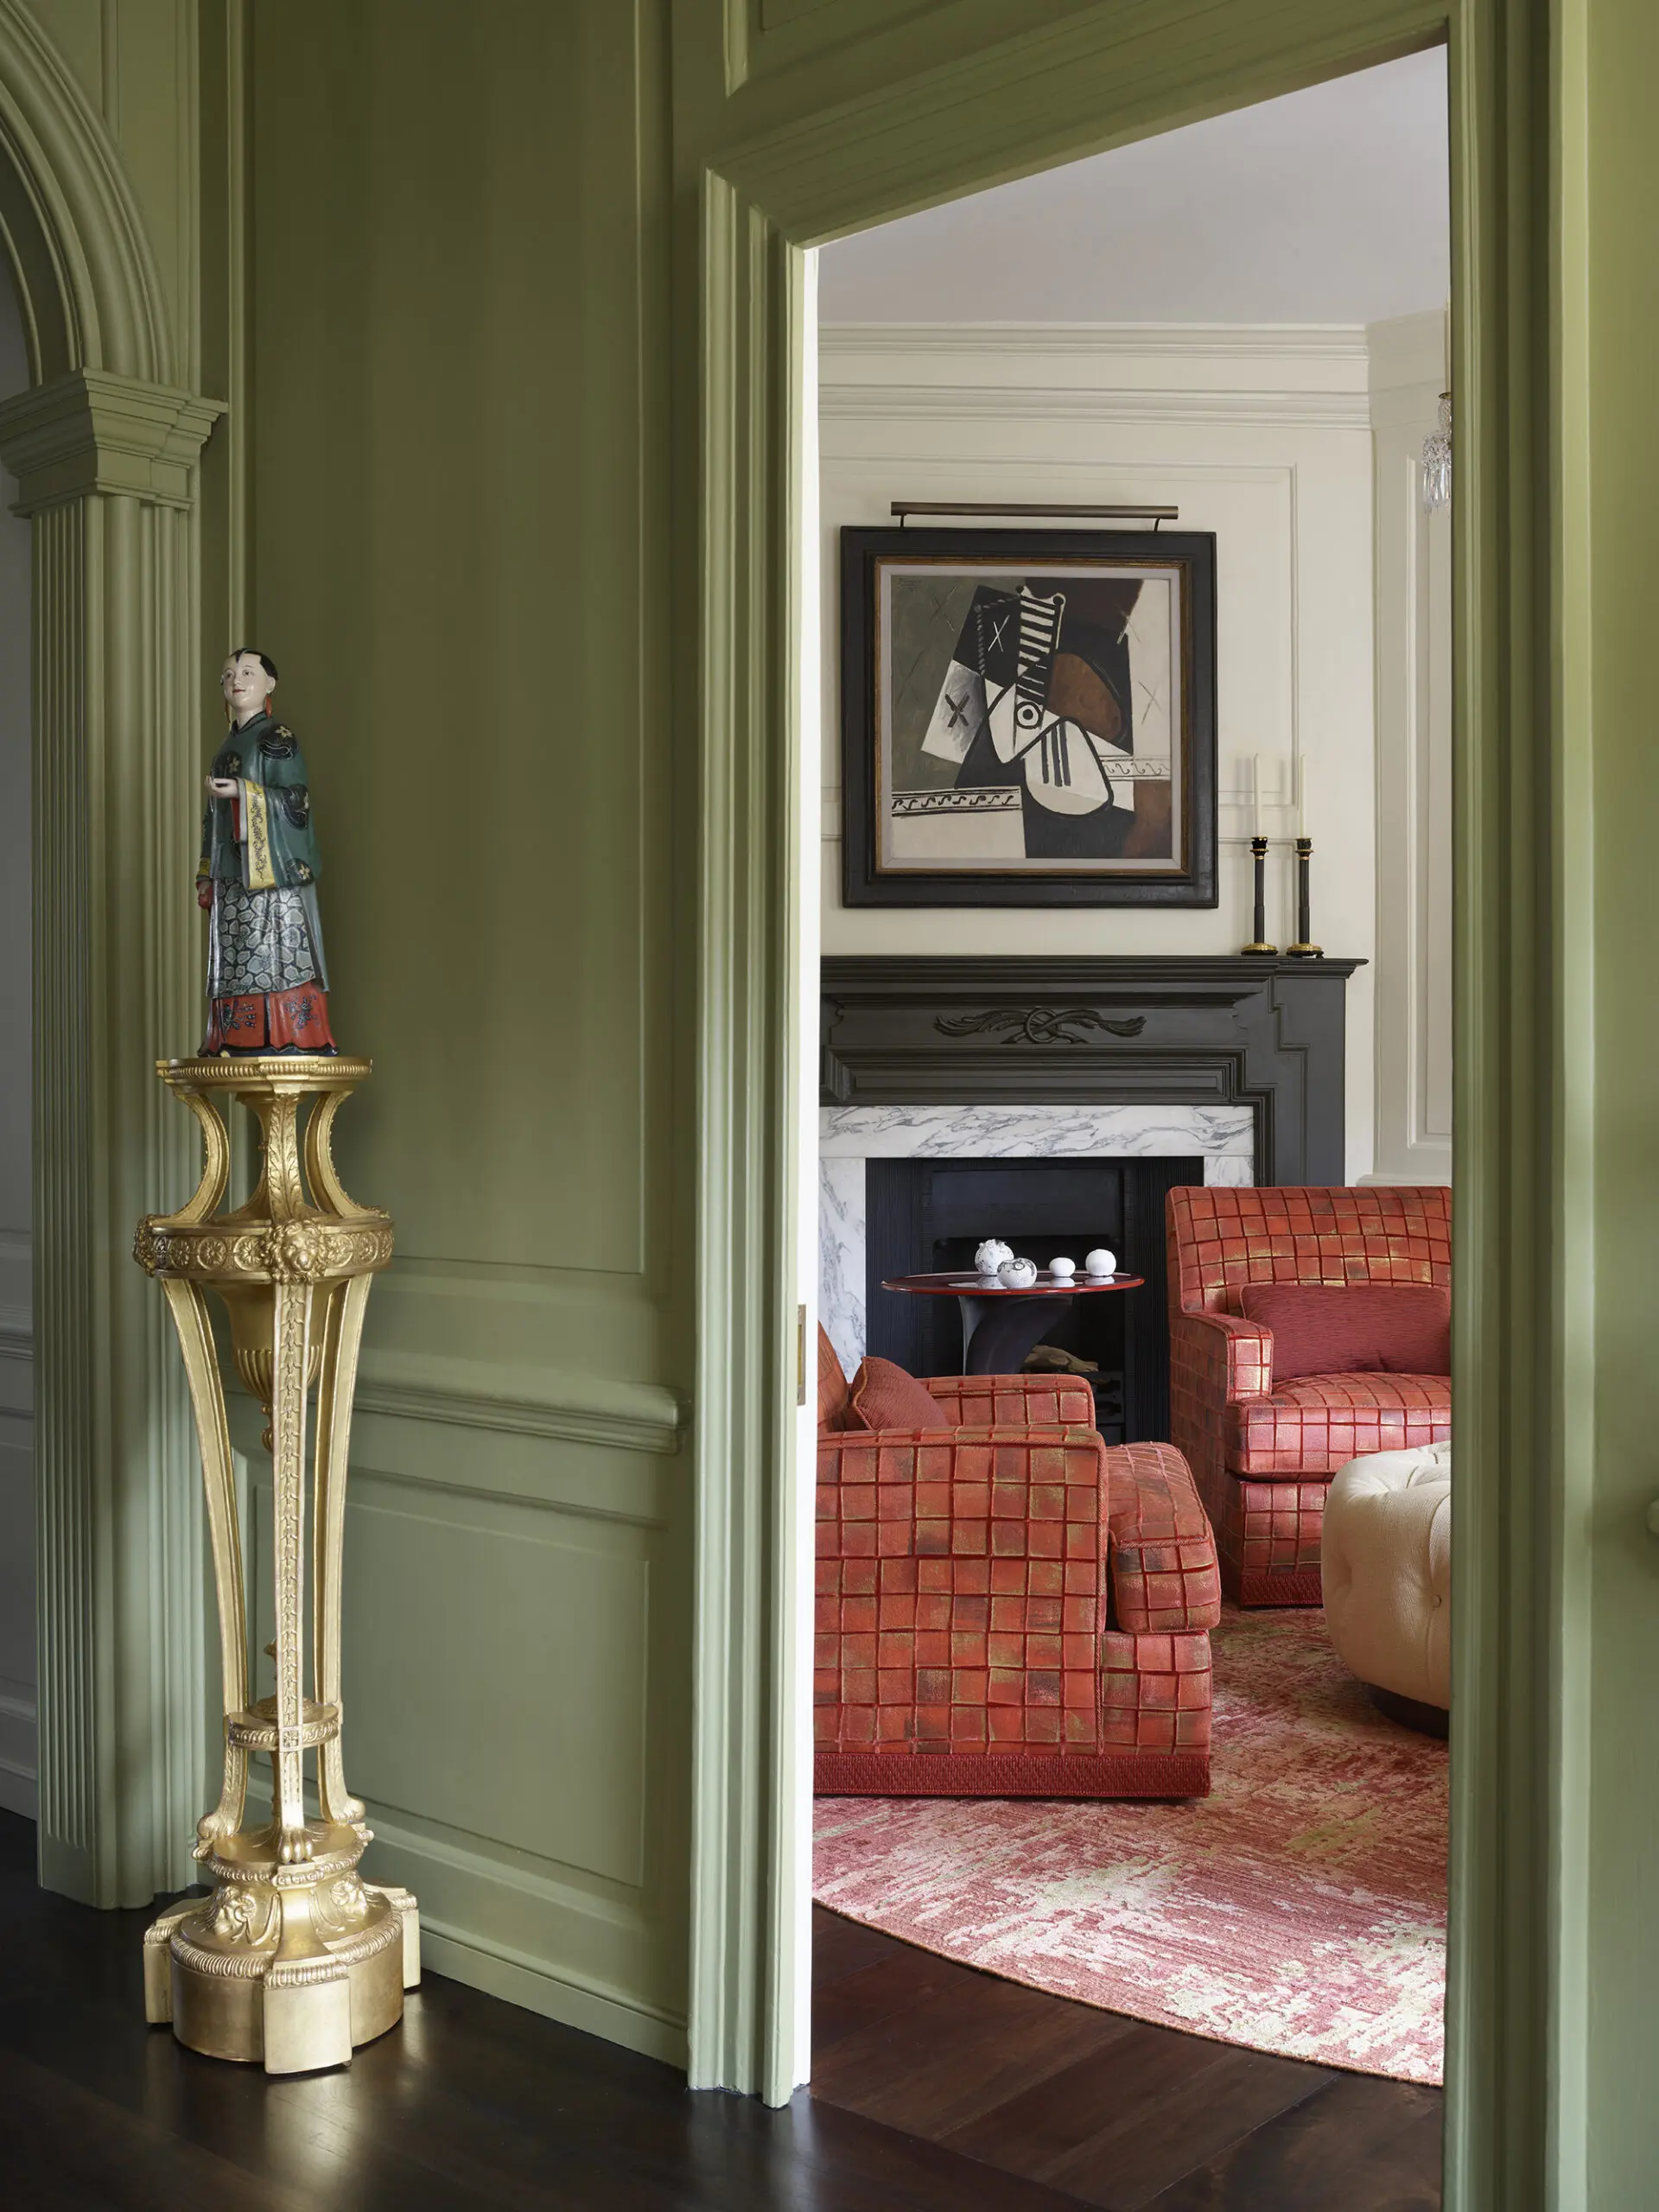
Ascending the stairs, one arrives on the landing which opens into the library, painted chalk with vibrant cinnabar and dark ebony furnishings.
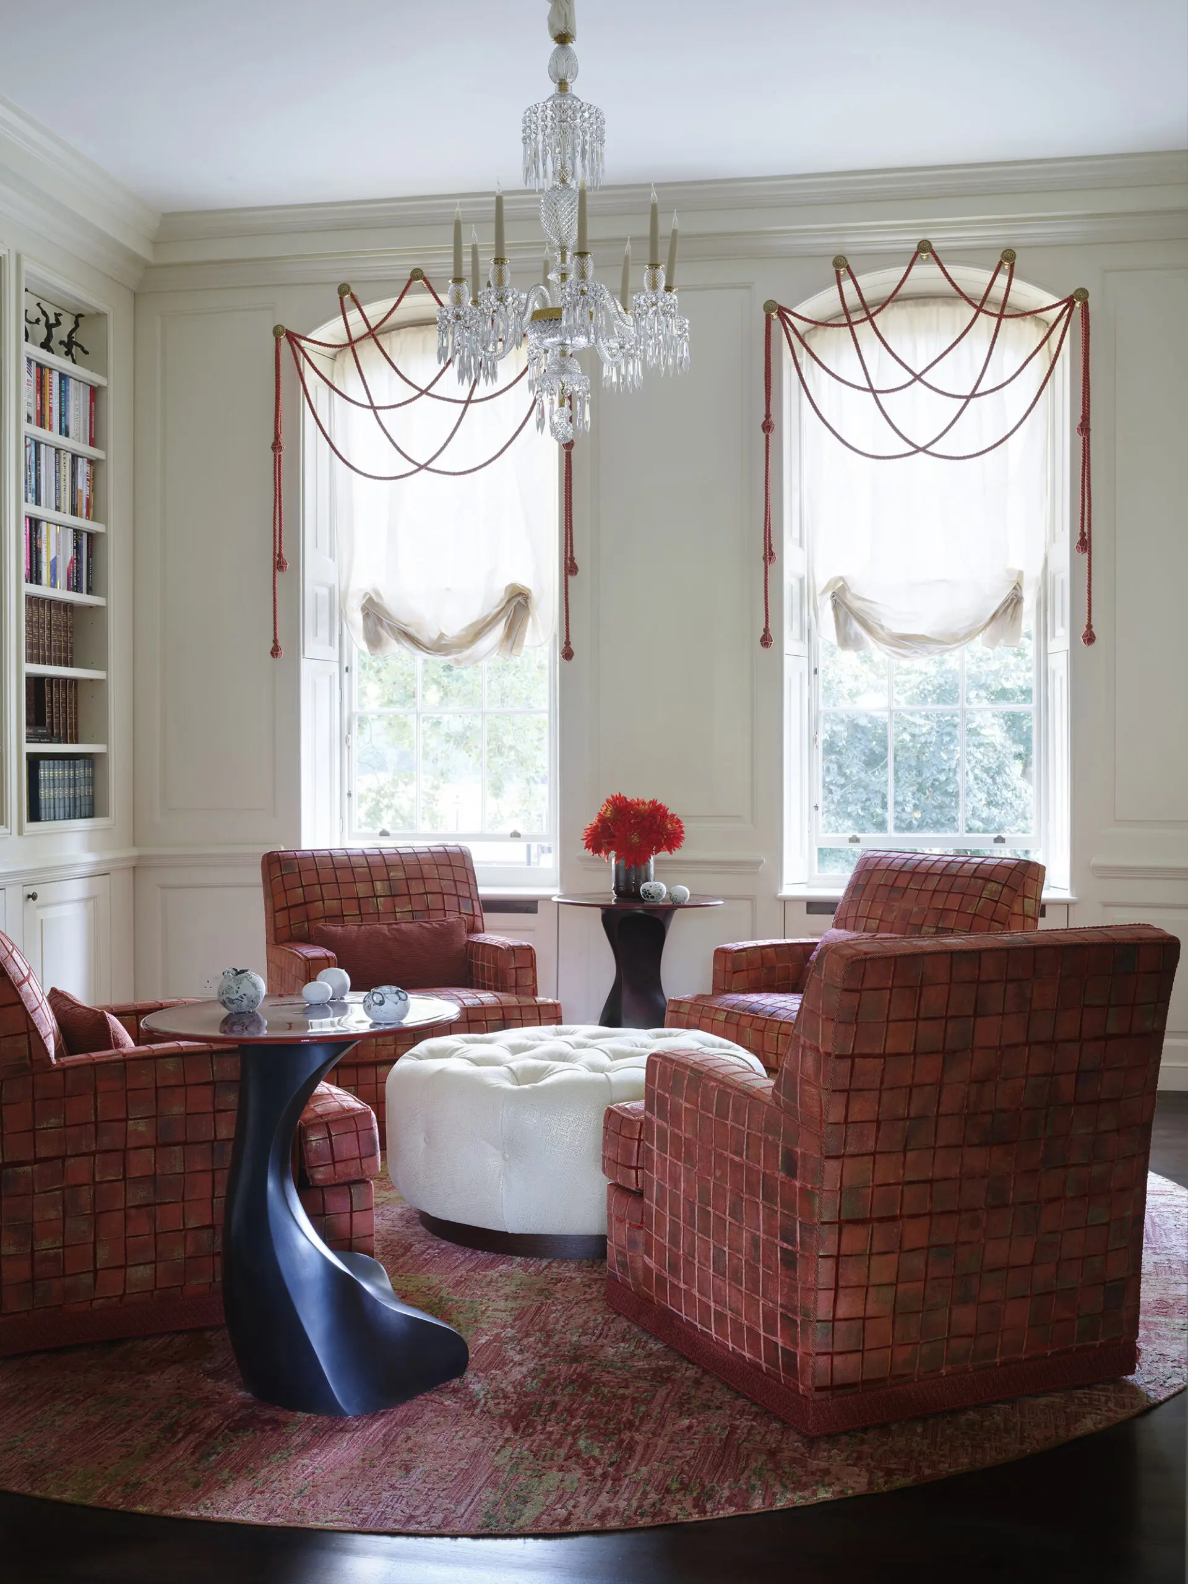
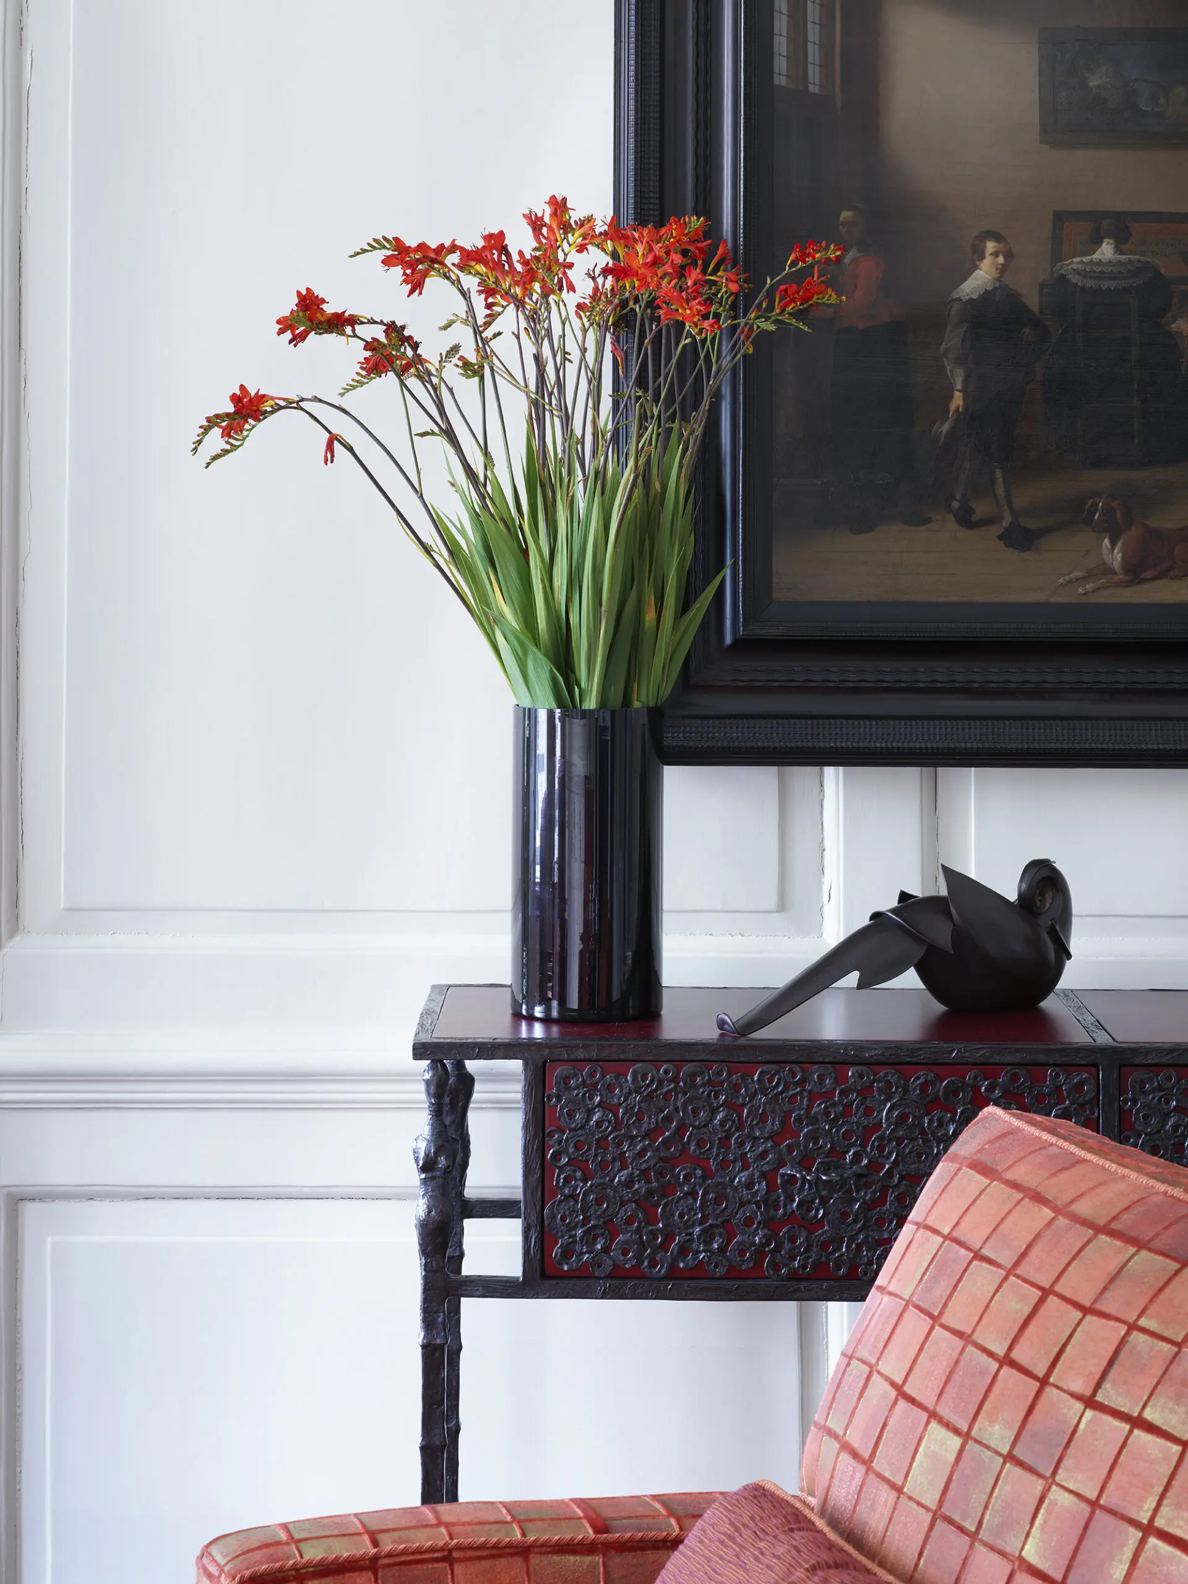
Ascending the stairs, one arrives on the landing which opens into the library, painted chalk with vibrant cinnabar and dark ebony furnishings. A quartet of custom swivel chairs circle a deeply tufted ottoman, attended by a pair of sensuous bronze and glass tables by Eric Schmitt from Ralph Pucci.
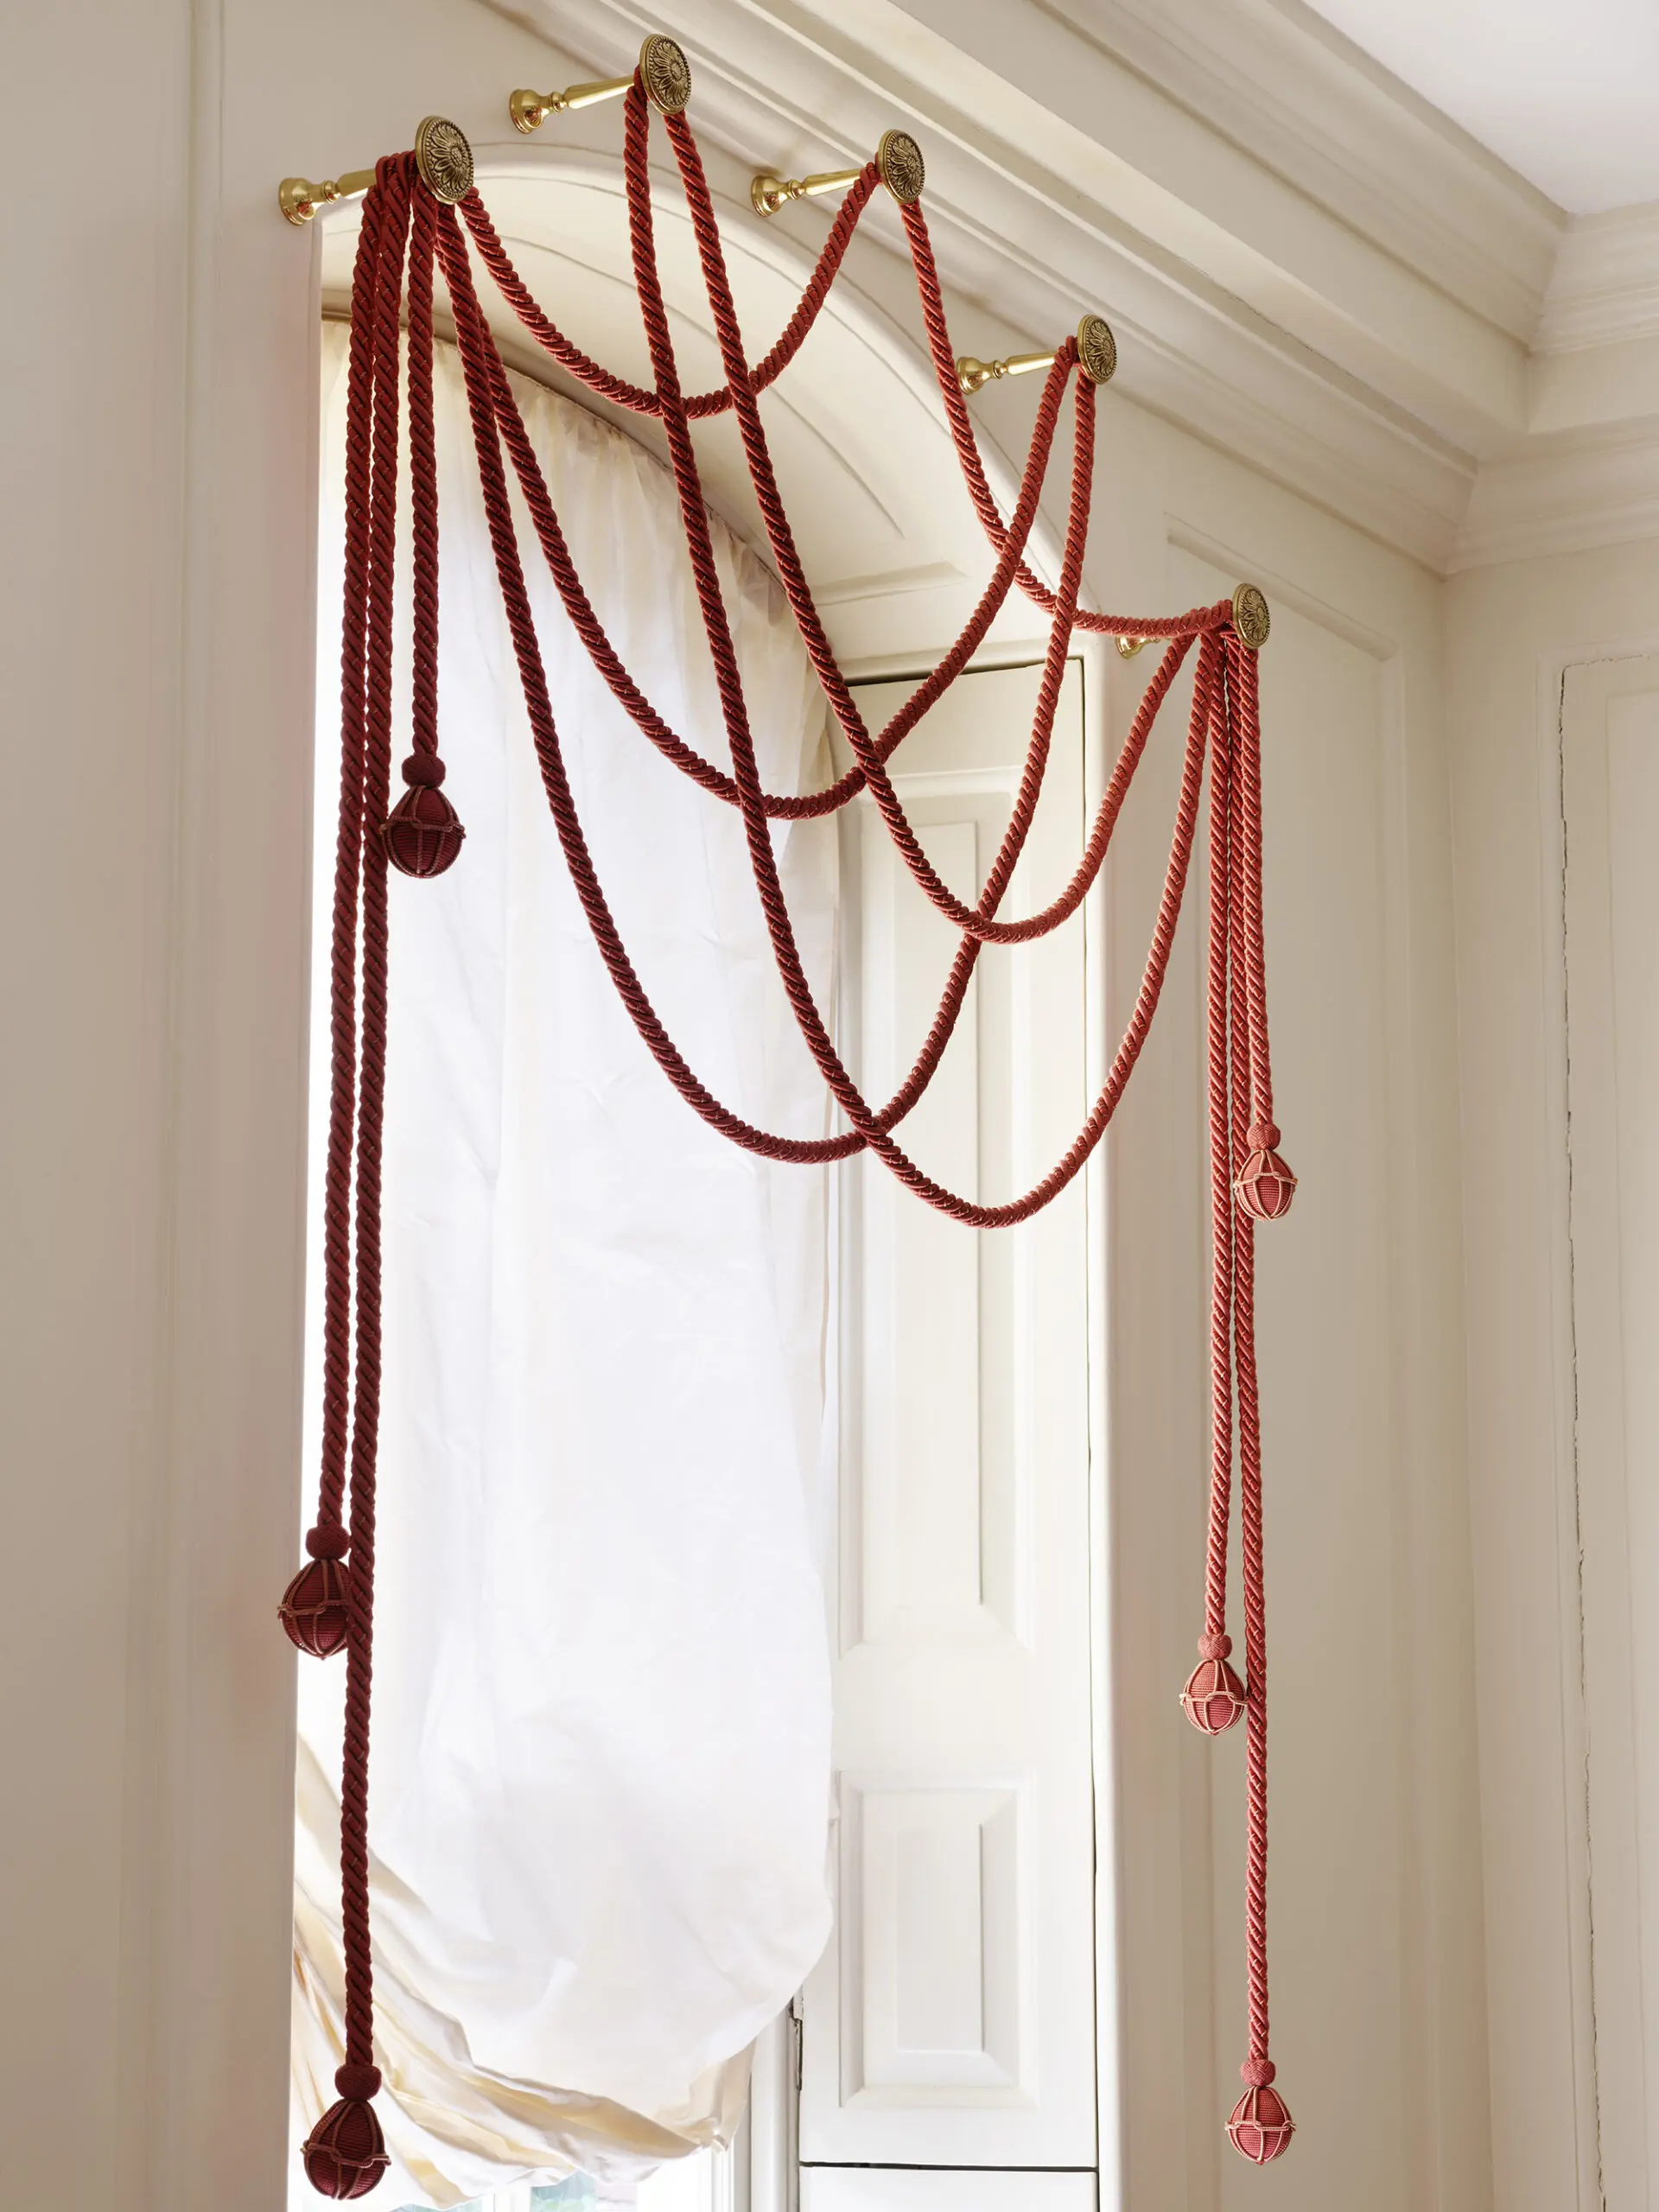
The window treatments are composed of passementerie cords draped to be line drawings of traditional swagged valances.
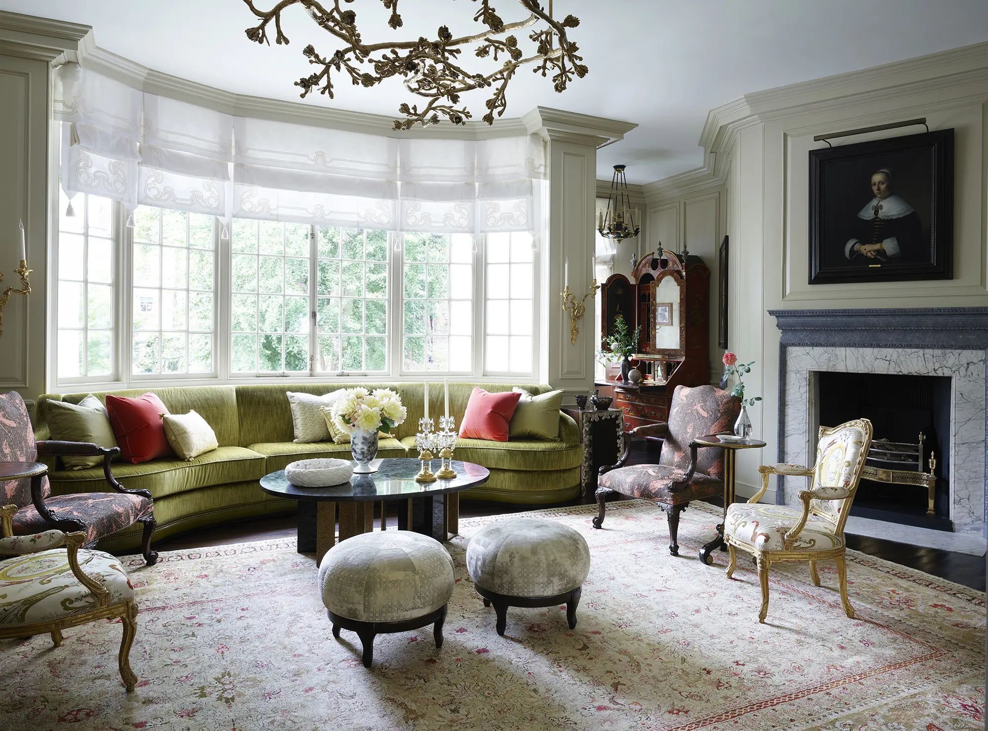
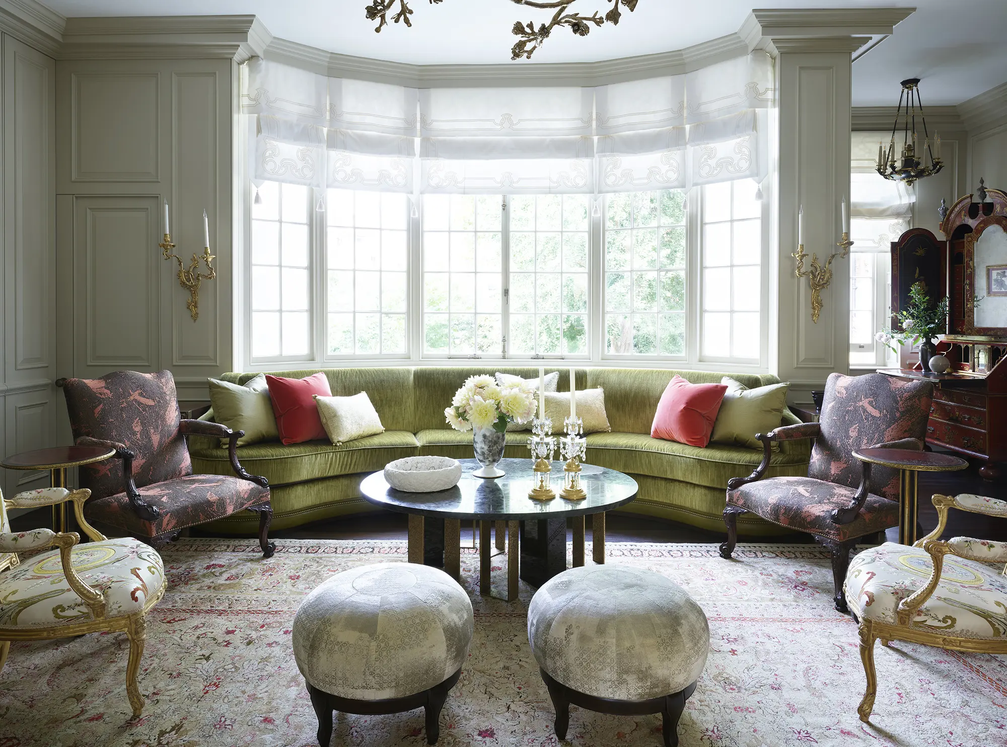
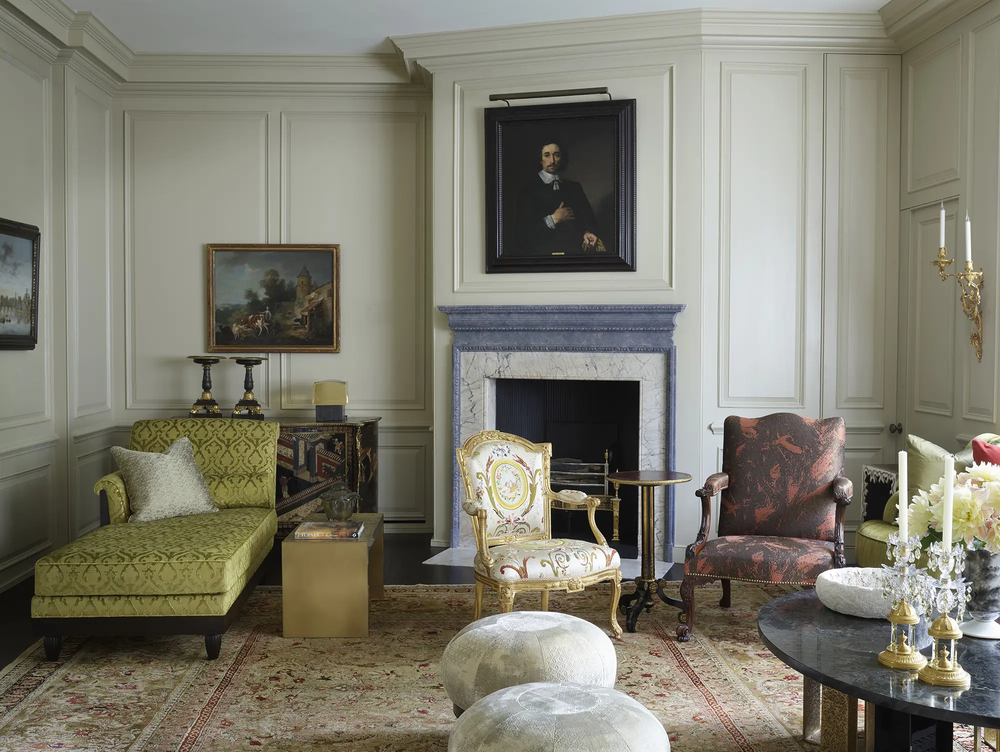
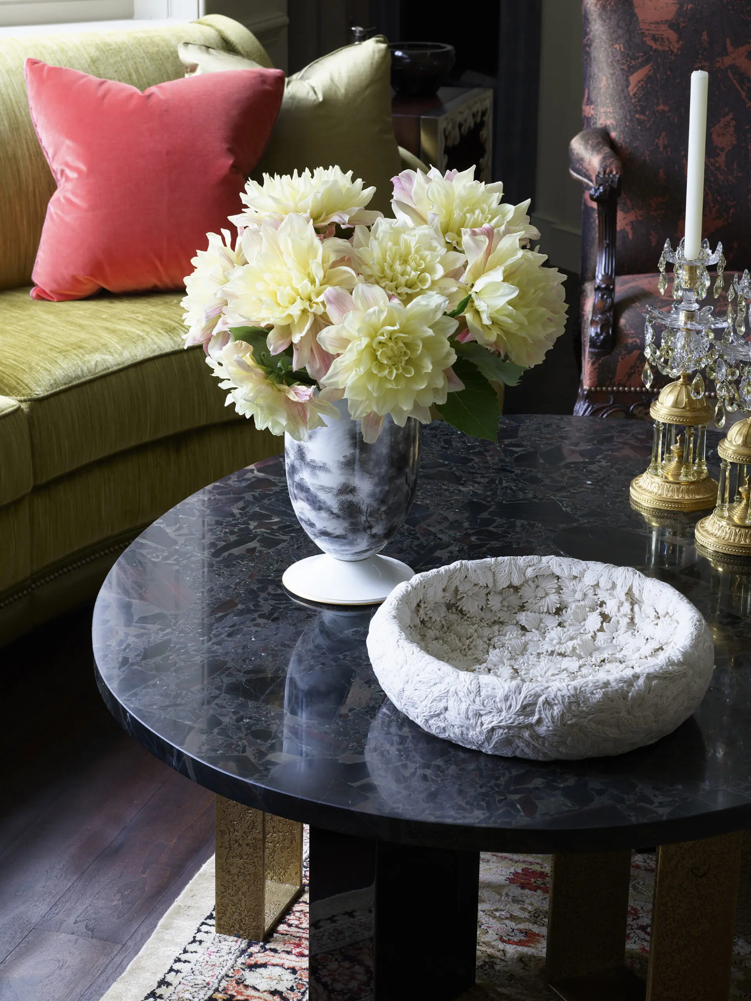
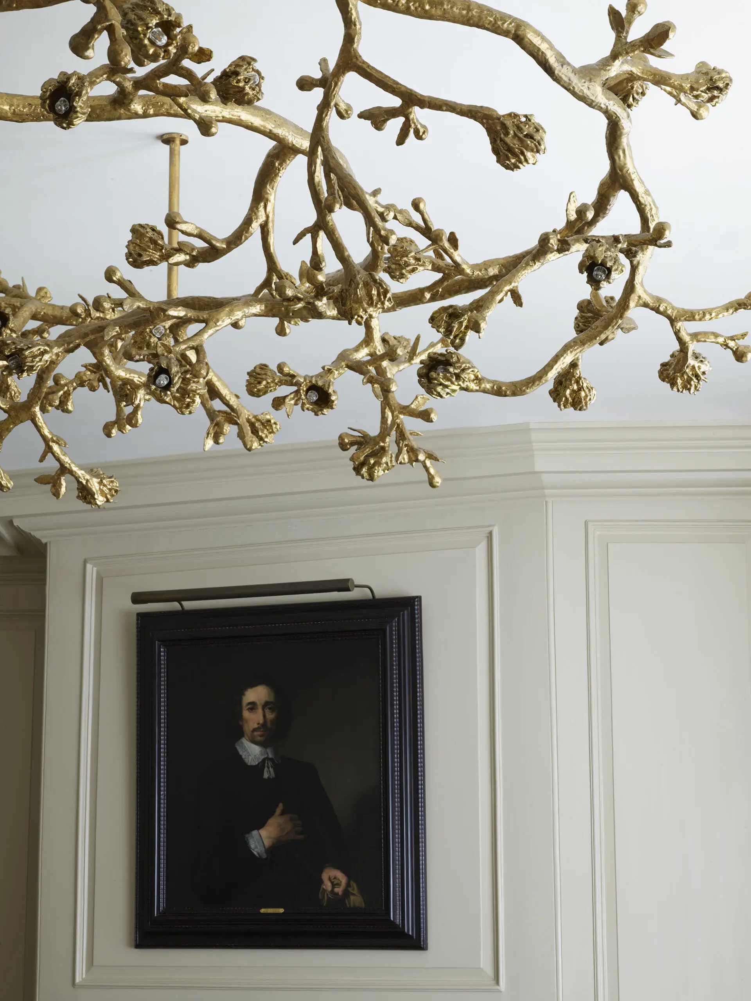
The drawing room beyond is a duplicate of the floor plan of the large dining room below, with another pair of fireplaces. An inviting couch was designed to fit perfectly into the bay windows curve. A heady mix of contemporary tables, antique chairs, and a custom Michelle Oka Doner bronze chandelier all reside atop a superb Persian carpet.
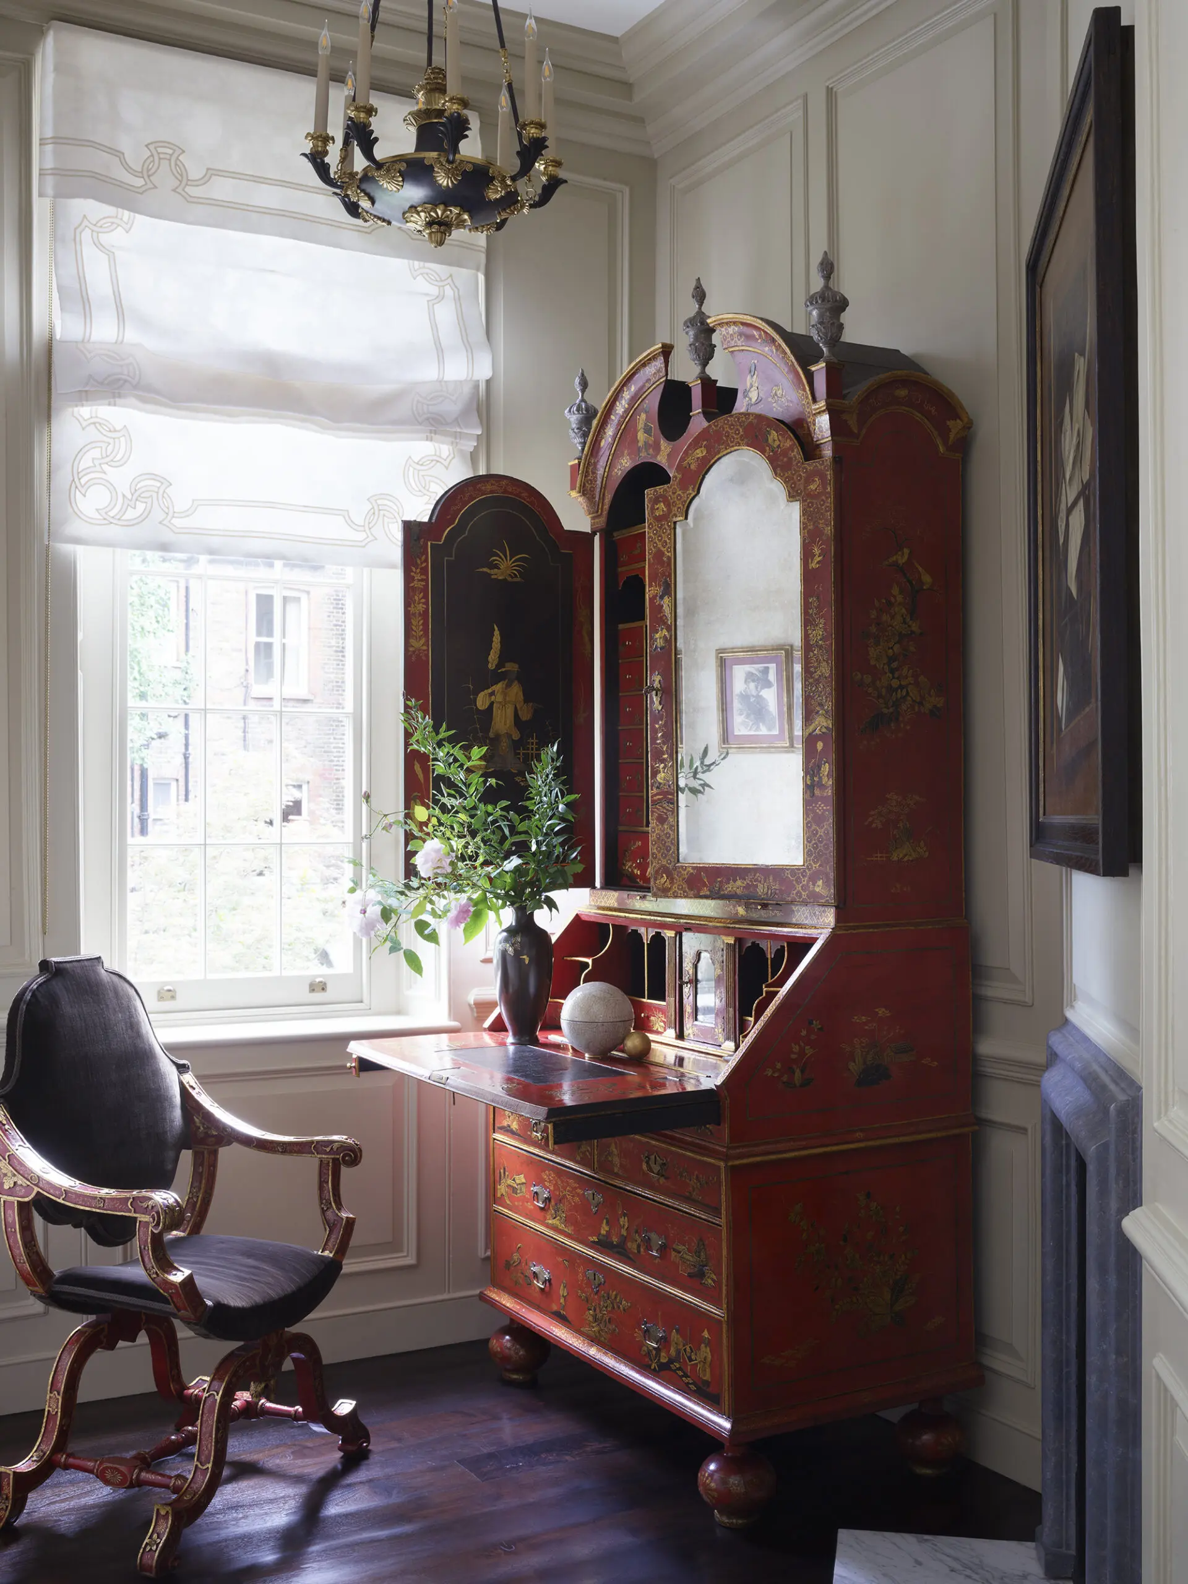
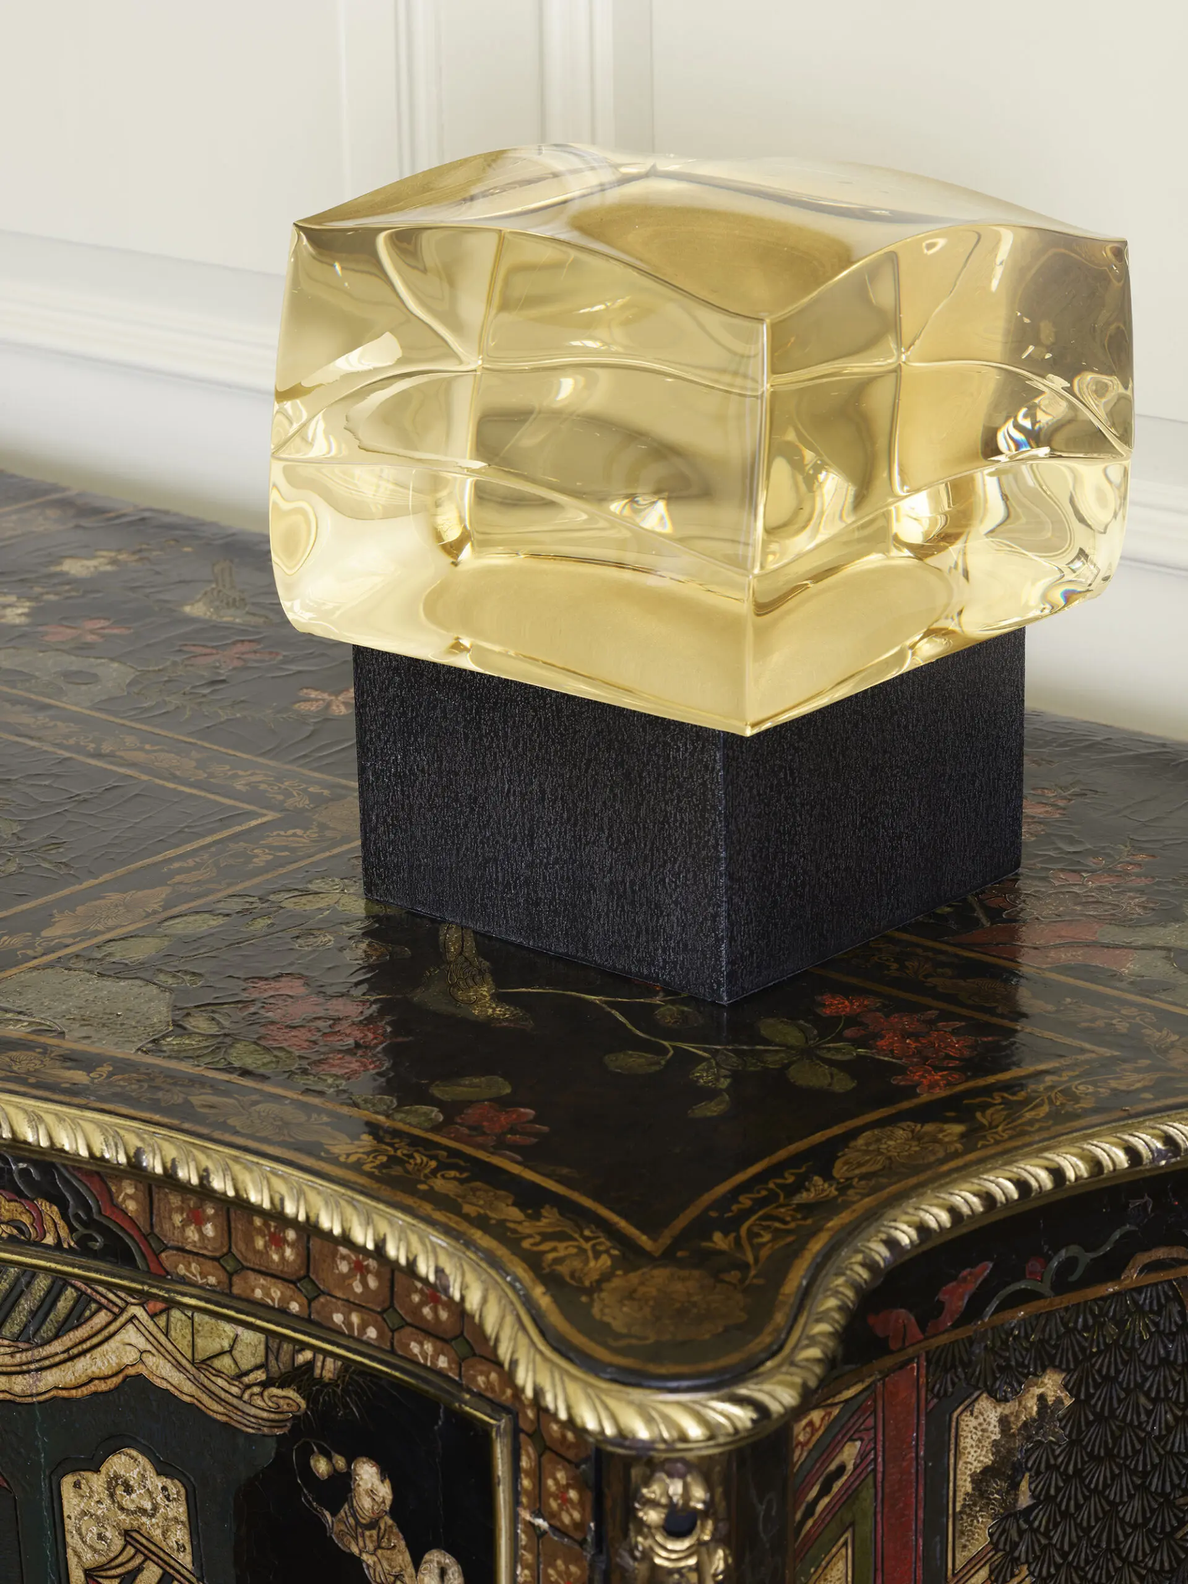
Tucked into the annex that is occupied by a magnificent Japanned lacquered drop front desk, there is even a third tiny fireplace to warm the space.
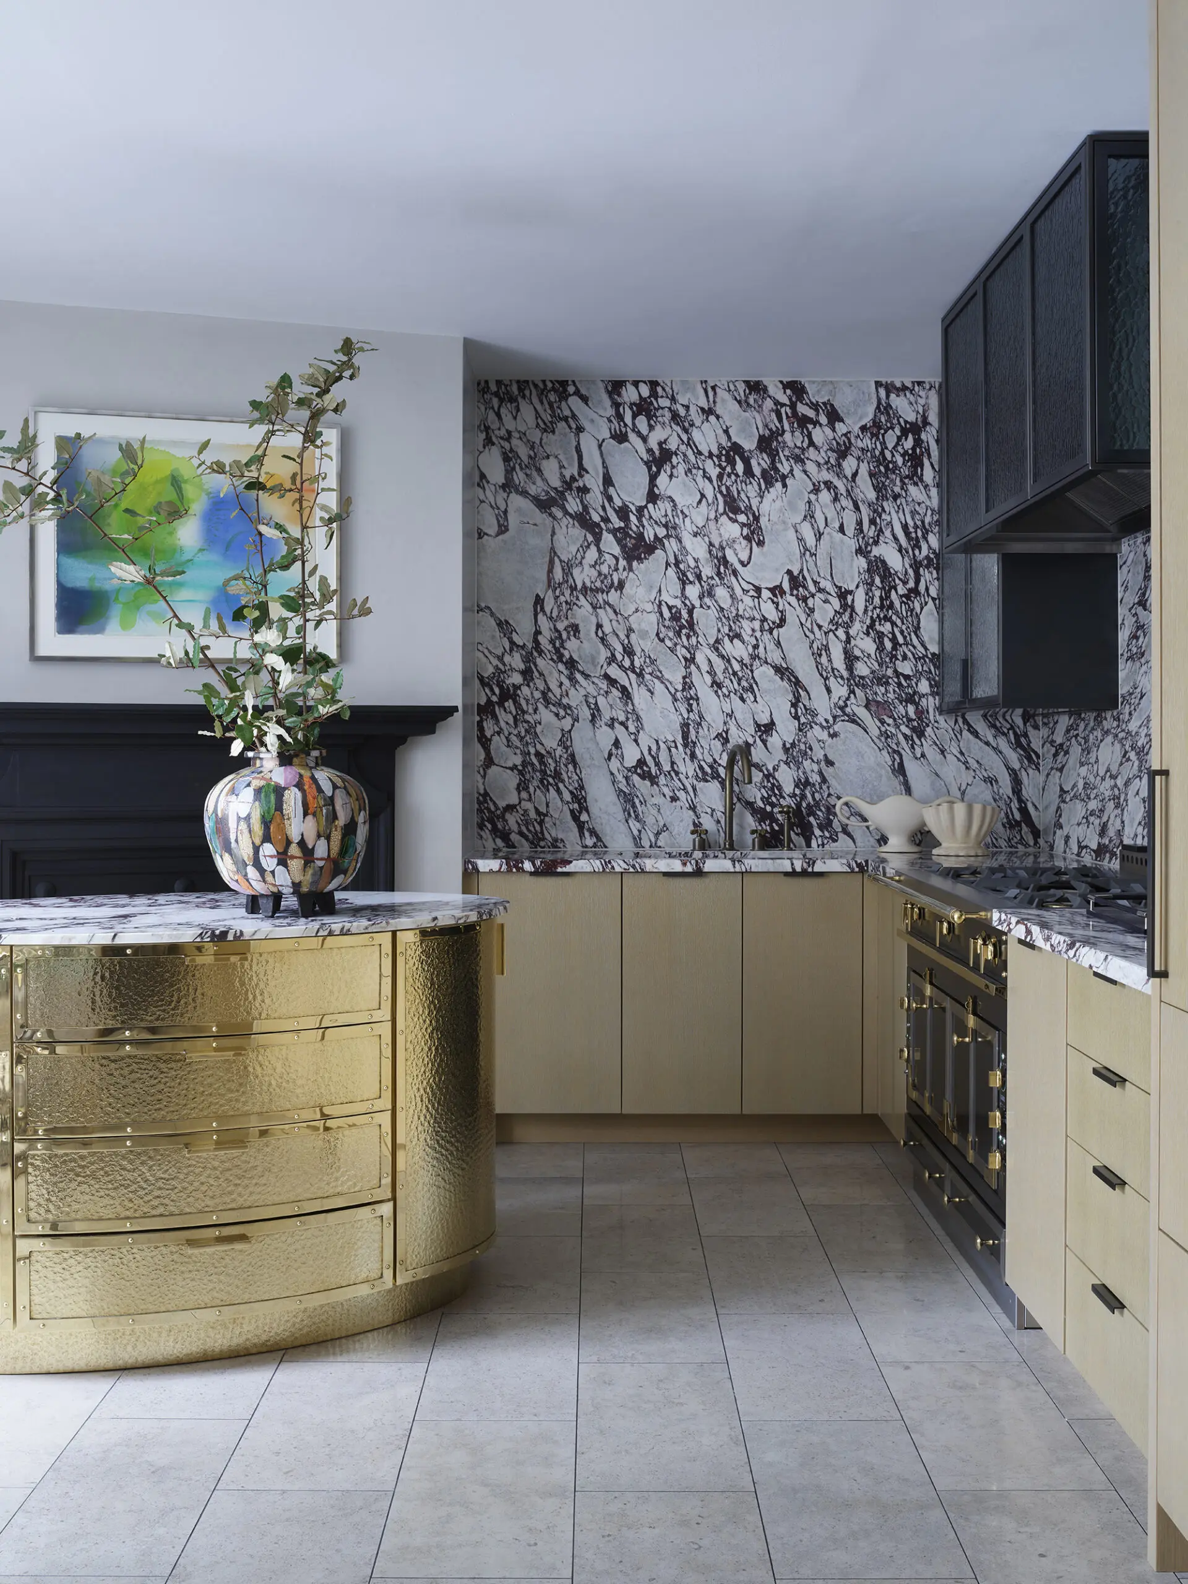
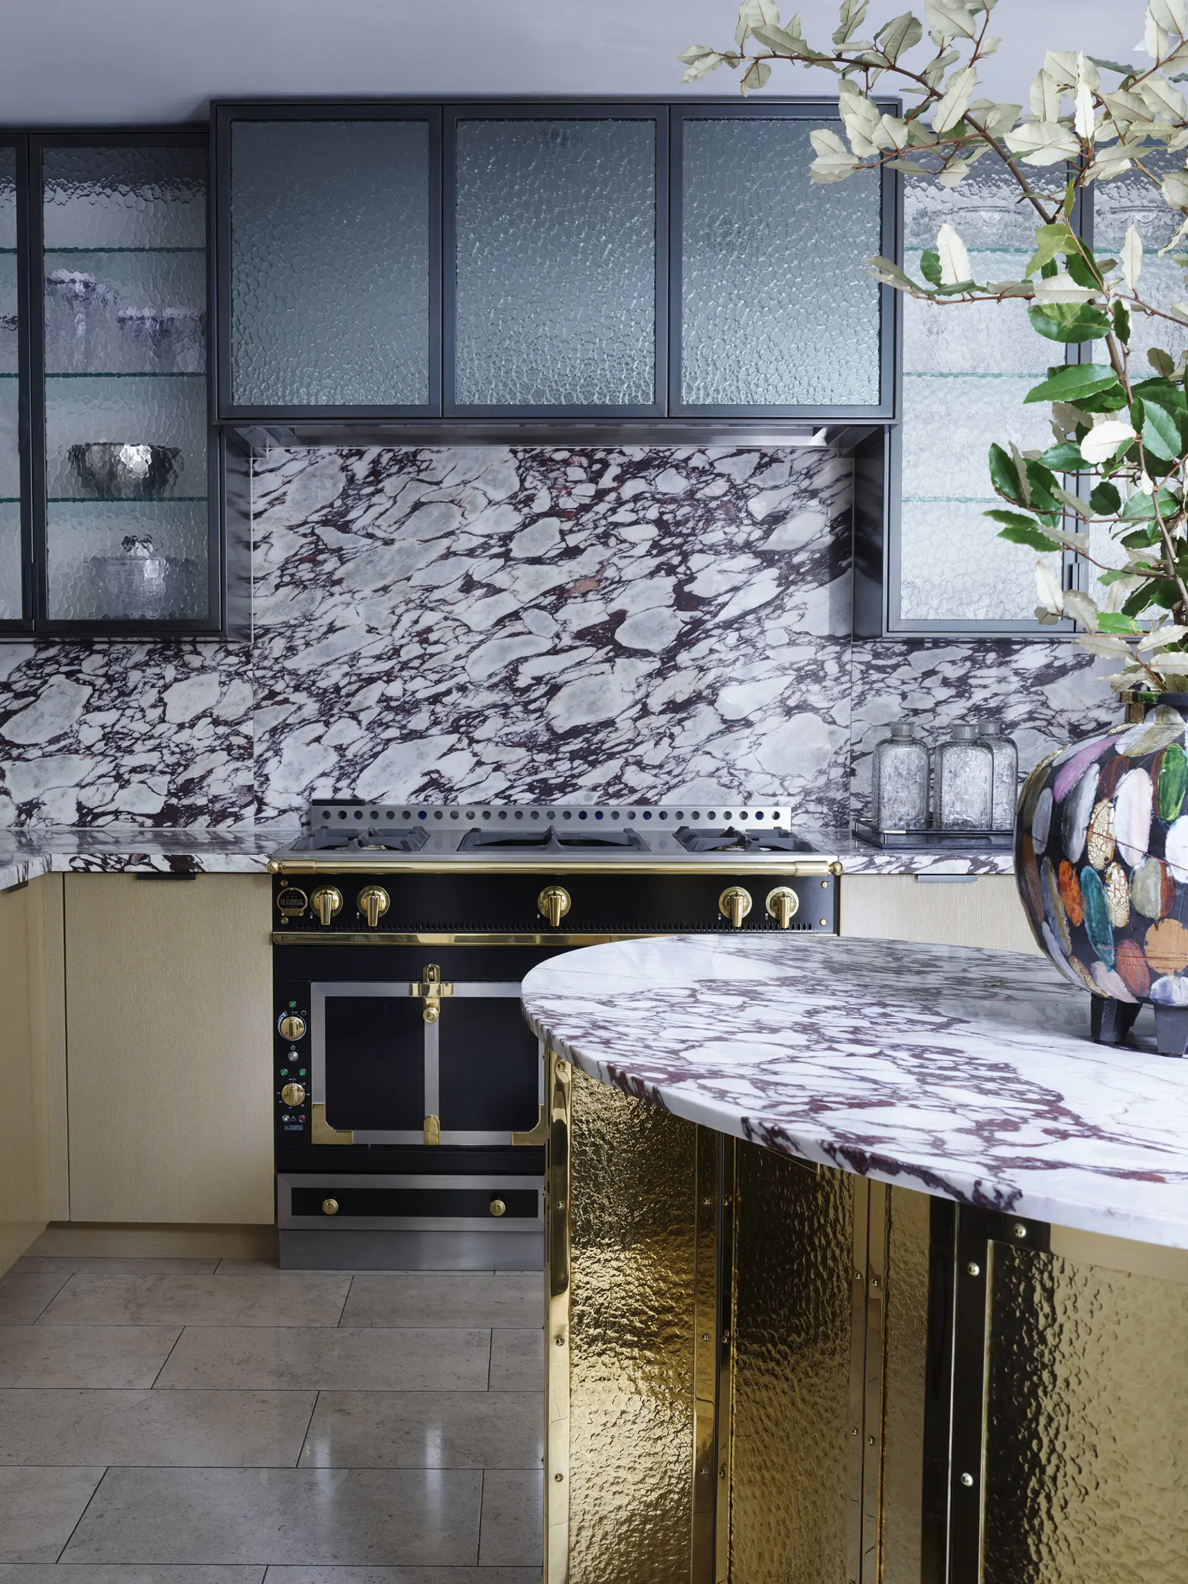
The lower level of the six-story house holds the kitchen and service areas. We excavated down 18 ft. to create habitable spaces.
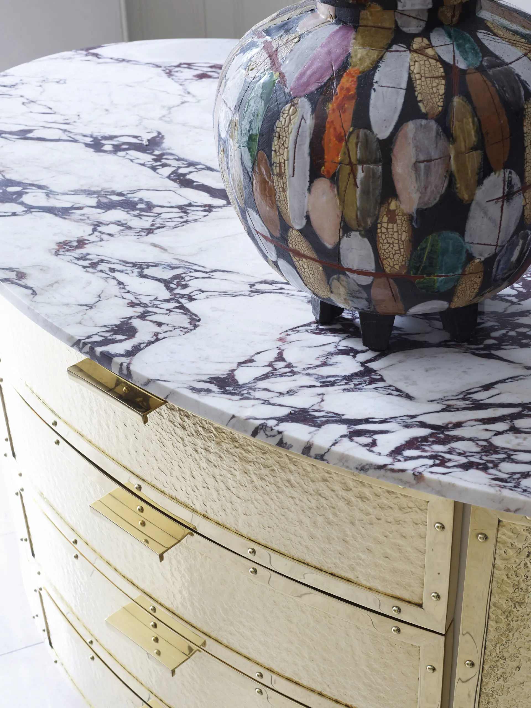
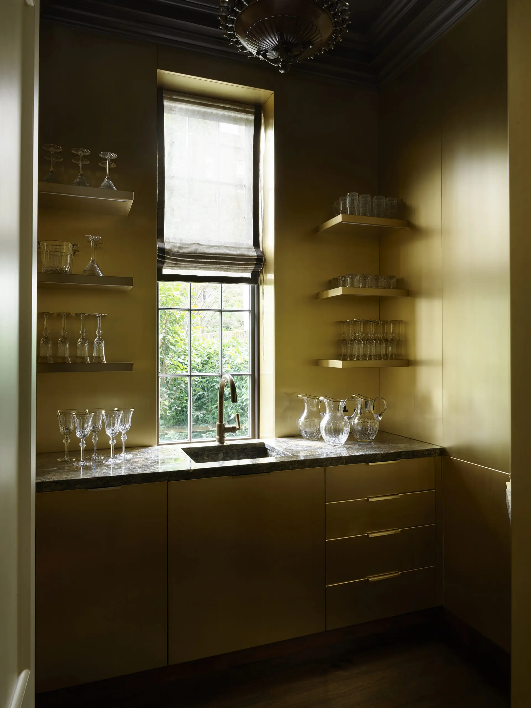
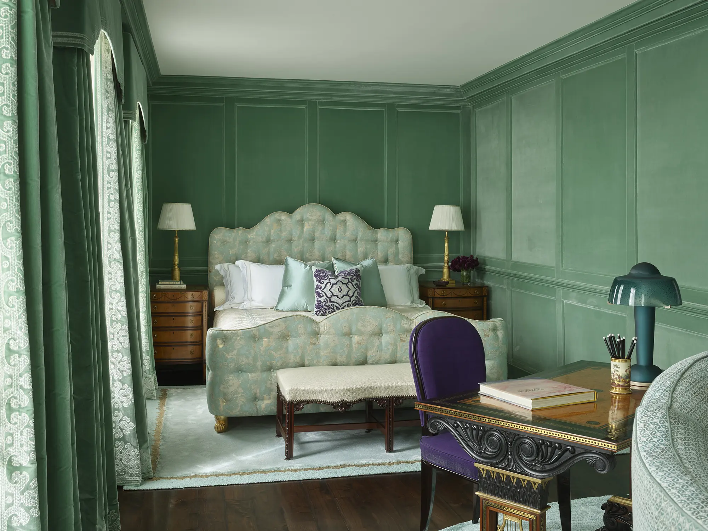
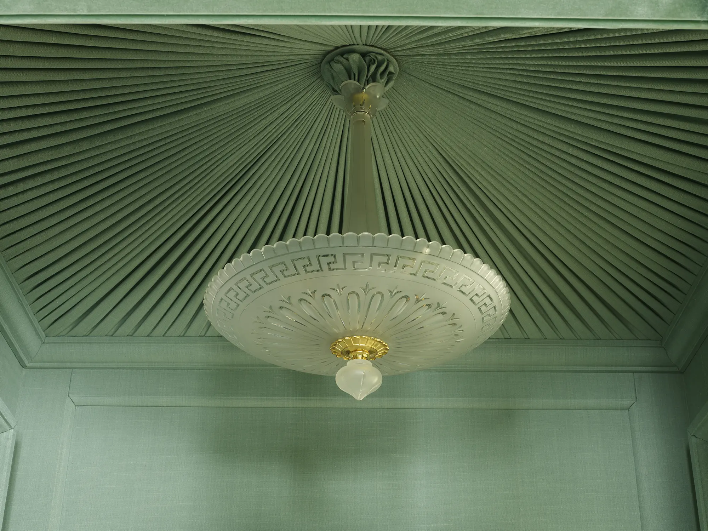
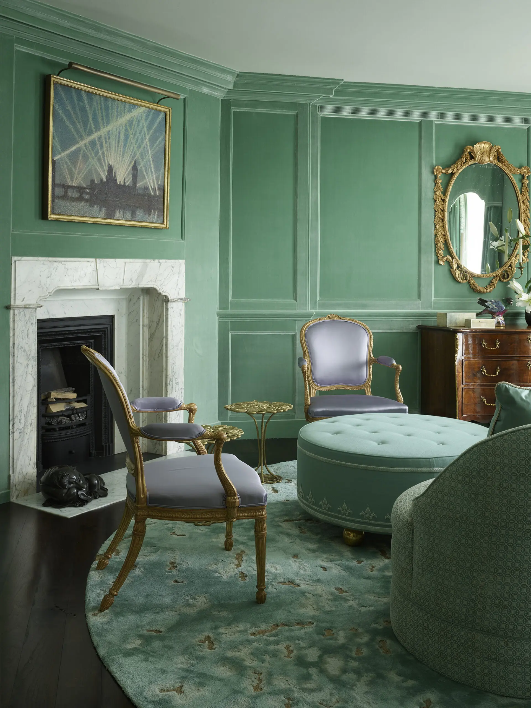
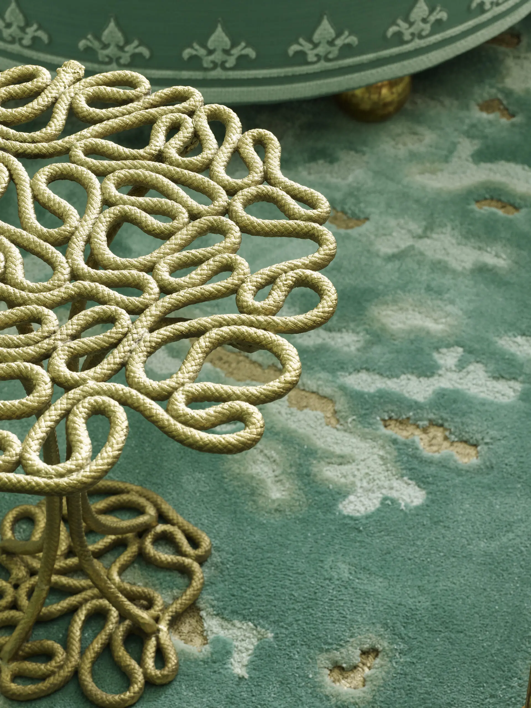
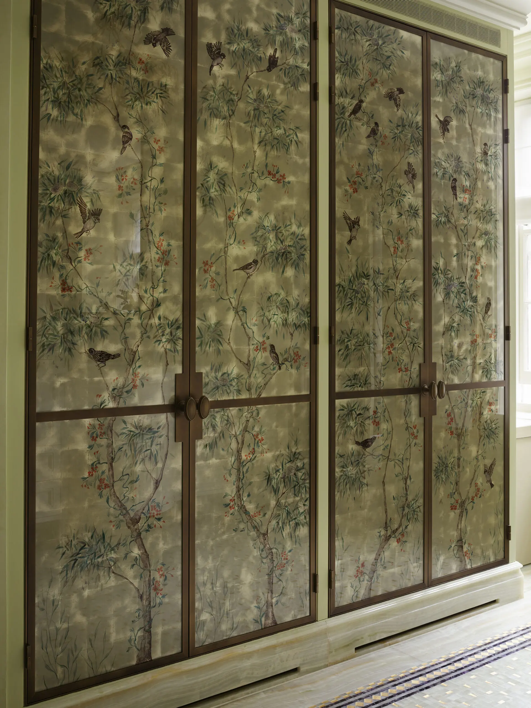
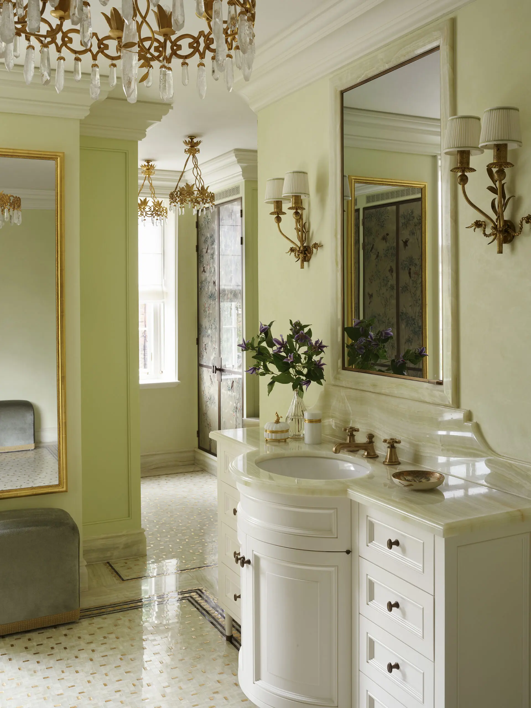
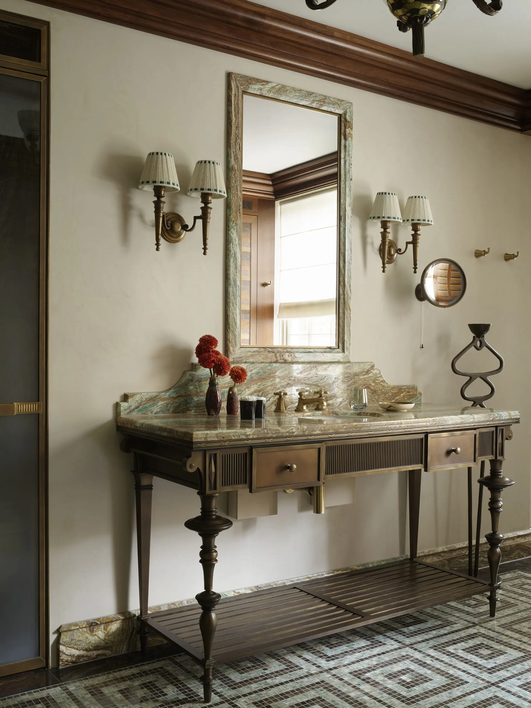
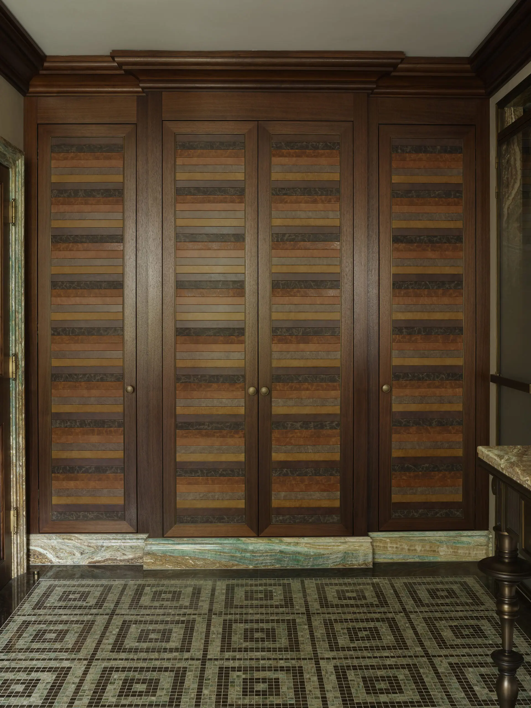
On the second floor, the main bedroom suite includes a large sleeping chamber and exquisitely detailed his and hers bath/dressing rooms. Shades of vibrant, watery green are a reminder of the river Thames outside, which is employed on walls fully upholstered in velvet, the curtains with embroidery and upholstery. Lavender and crocus are used as fresh accents.
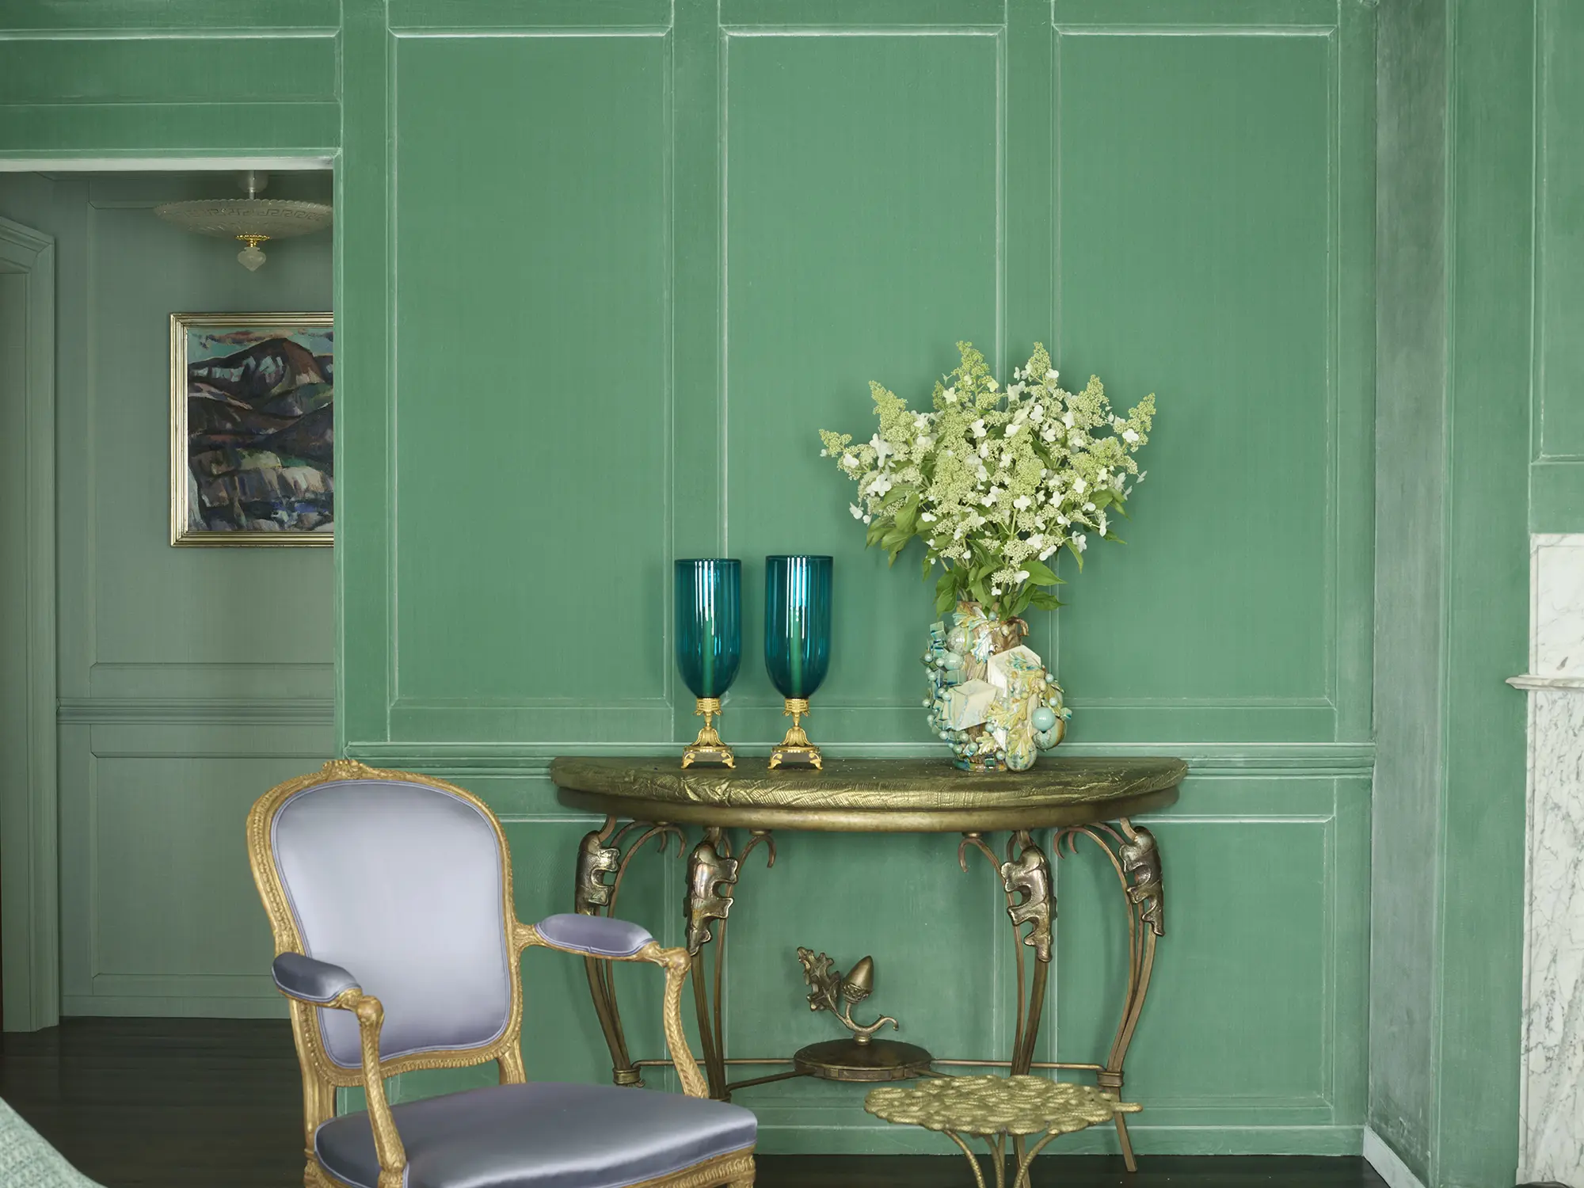
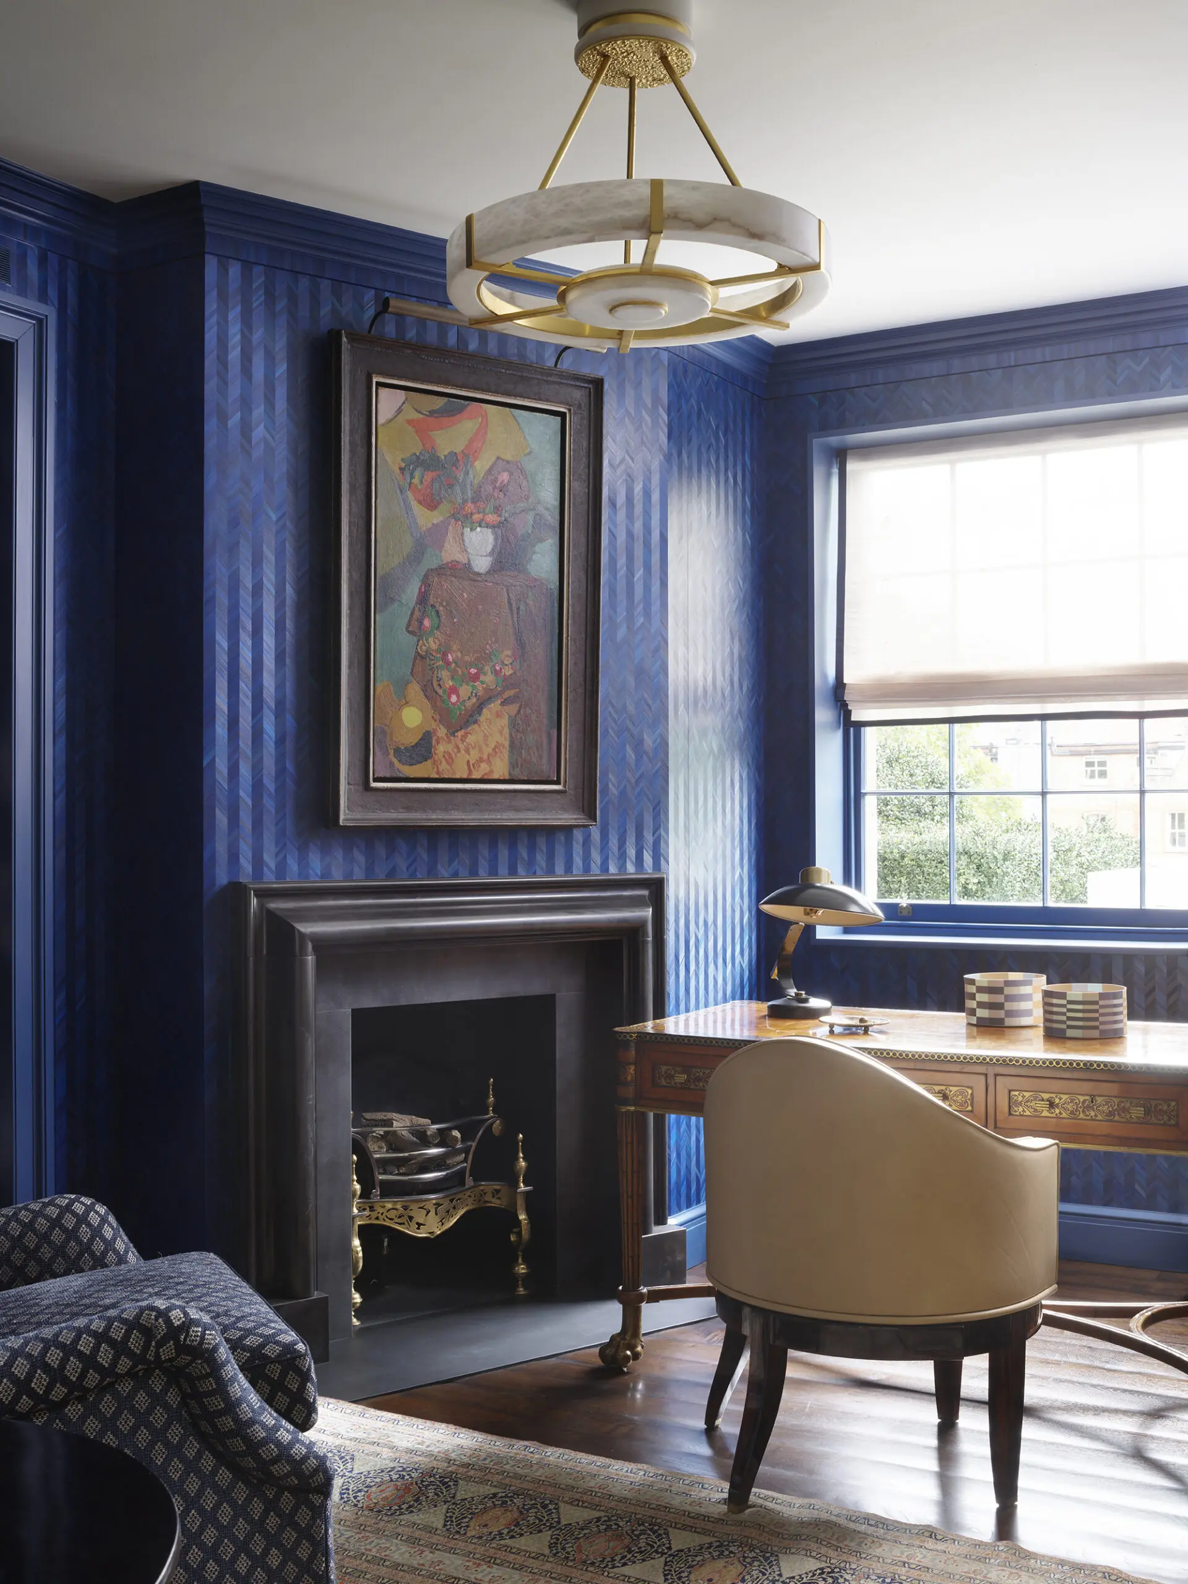
Onto the third floor, there is a lovely guest suite, and his and hers studies. The top floor holds more guest rooms and a gym.