Tribeca Residence
Photography by Stephen Johnson
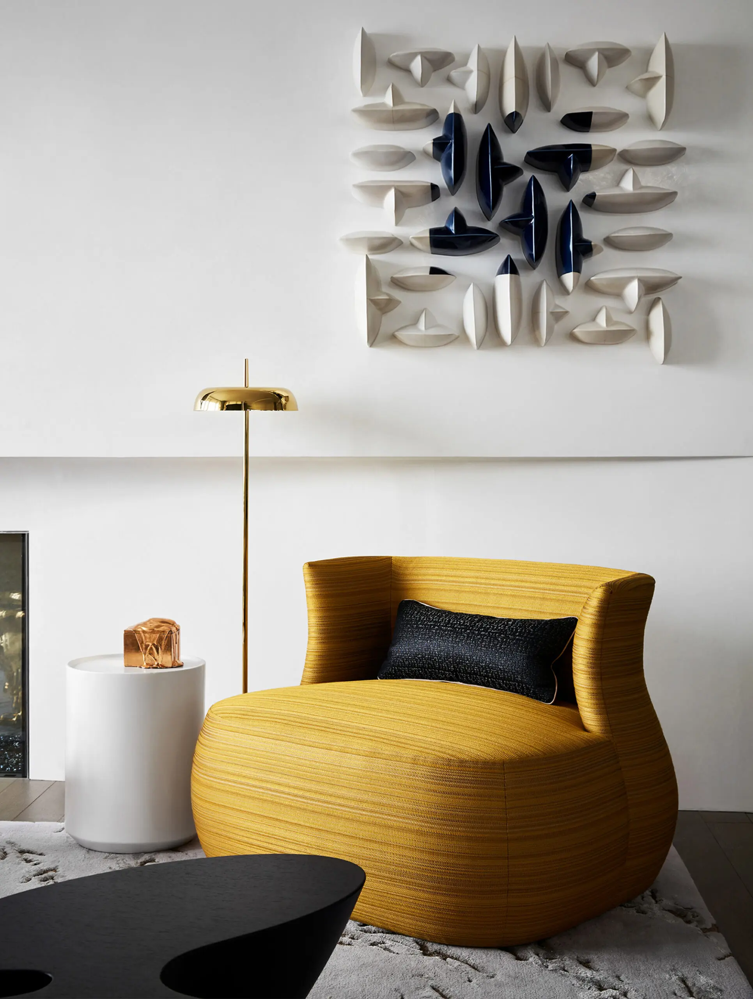
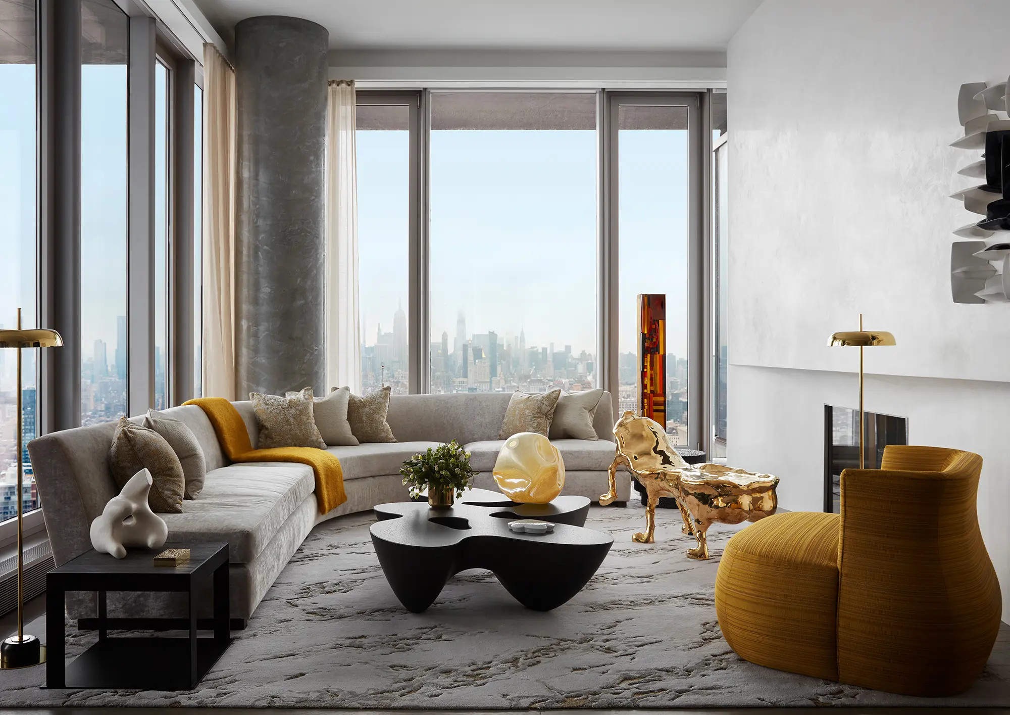
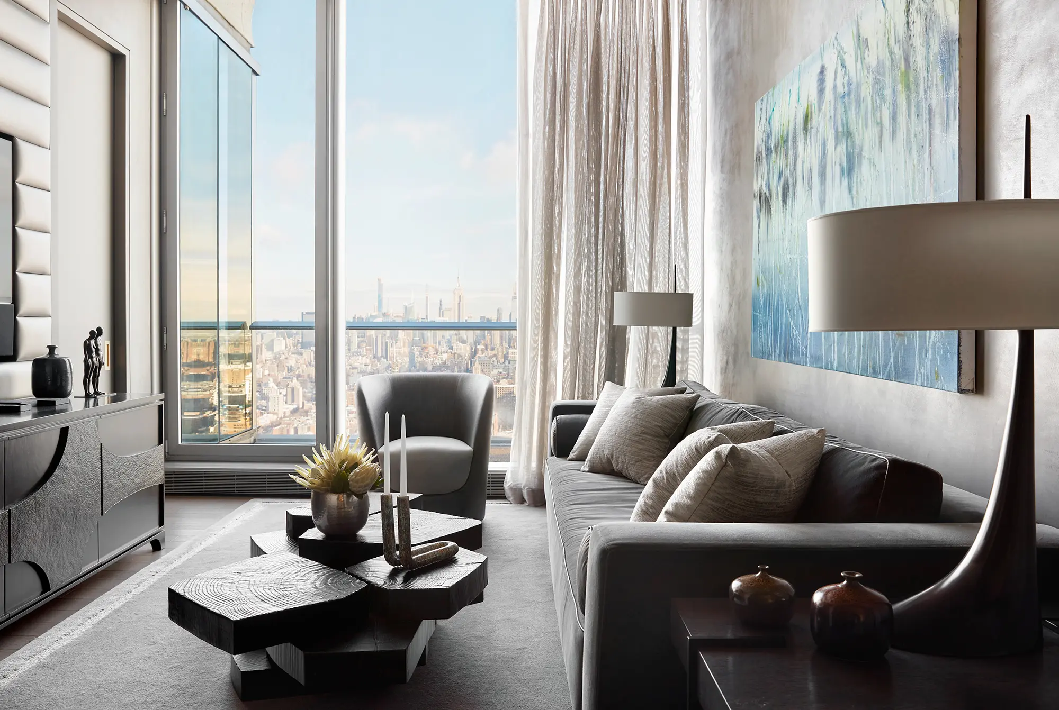
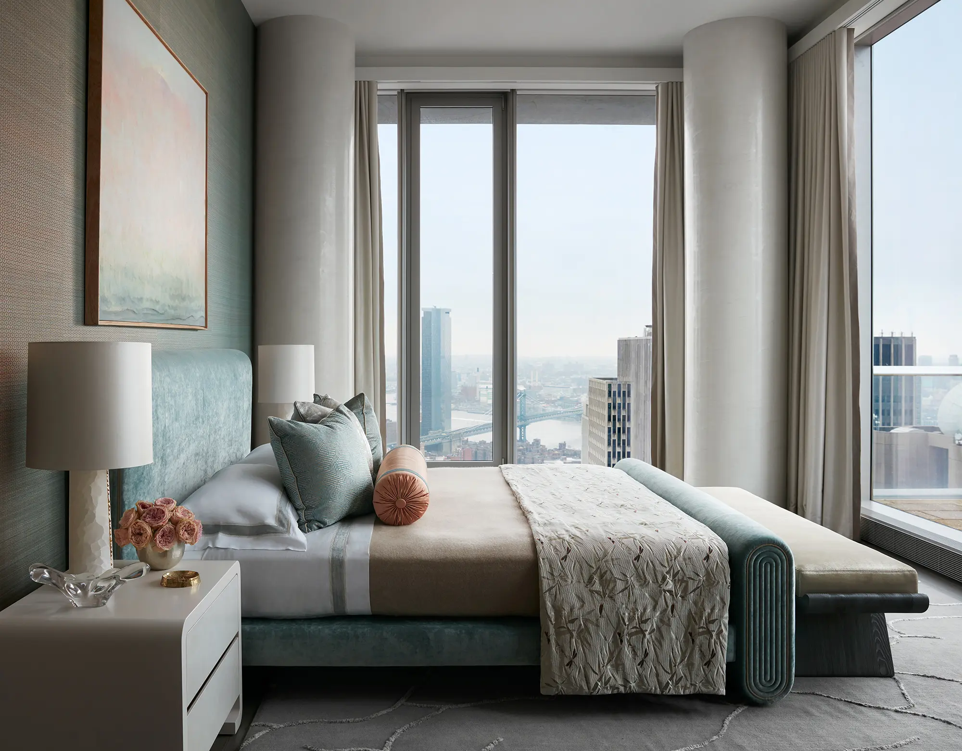
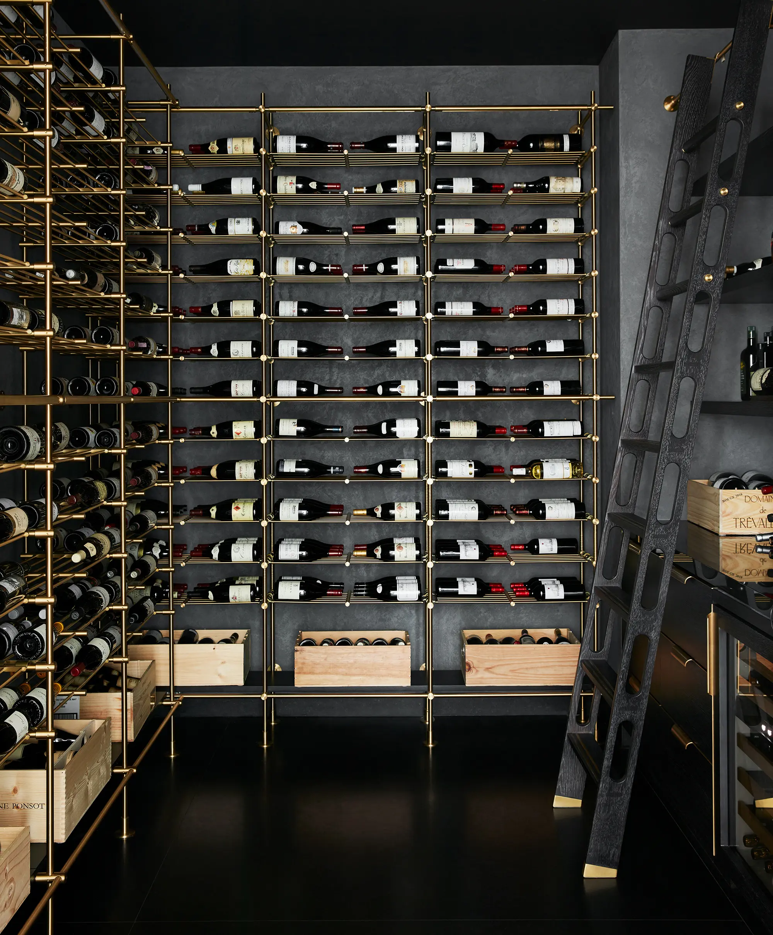
The complex project started as two abutting apartments that we artfully combined to create a single 7,300 sq. ft. unit with endless 360-degree views of Manhattan and beyond. A total reconsideration of the layout was necessary. The six bedrooms were reduced to four, permitting us to create a gym, wine room, and a home office, as well as two open great rooms for living.
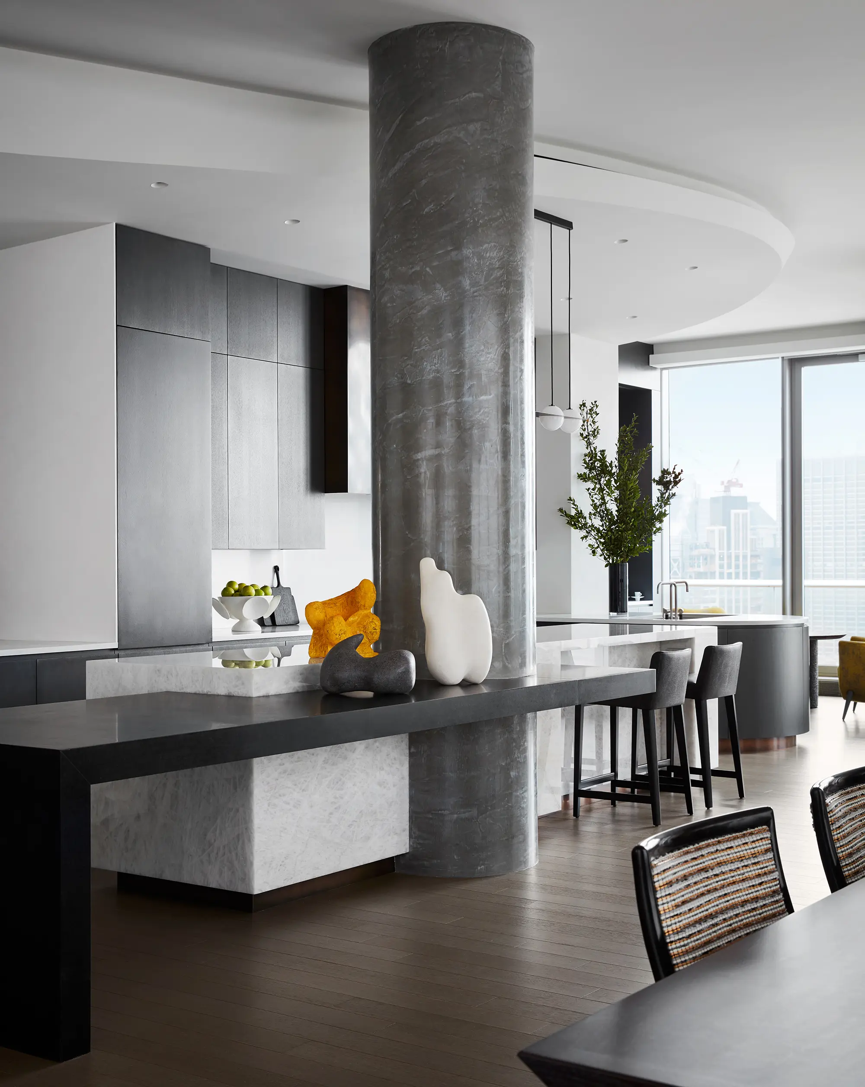
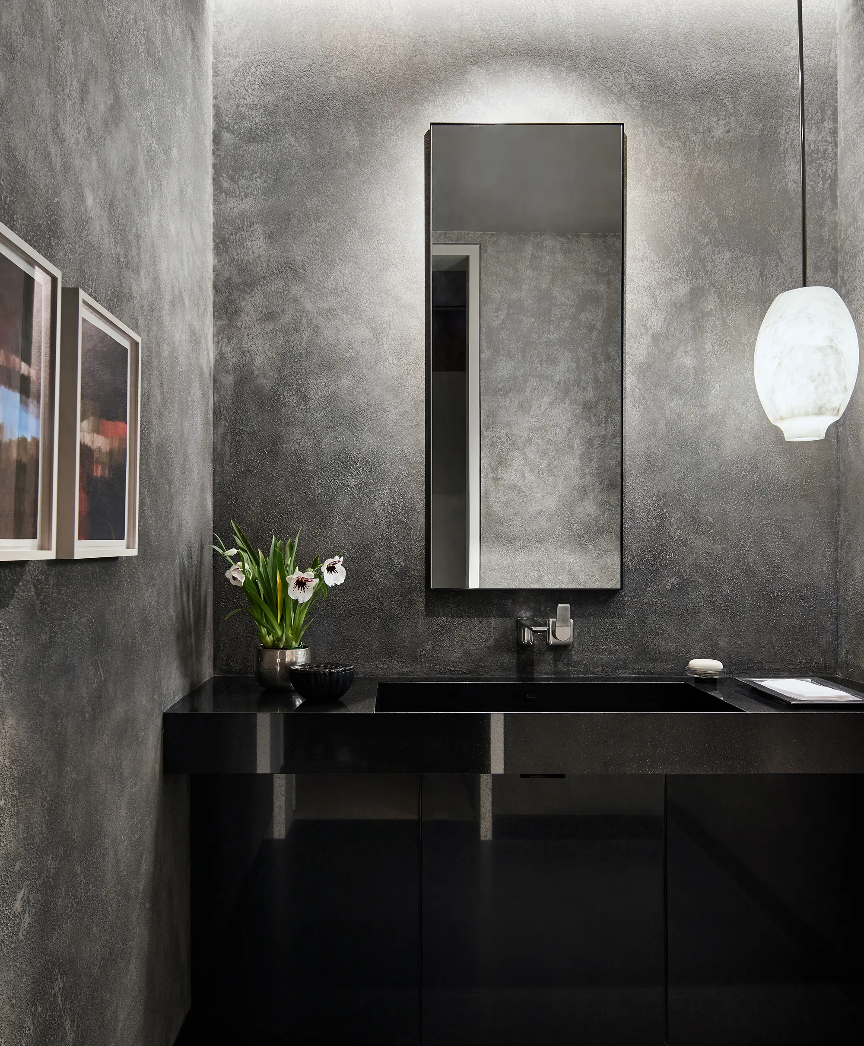
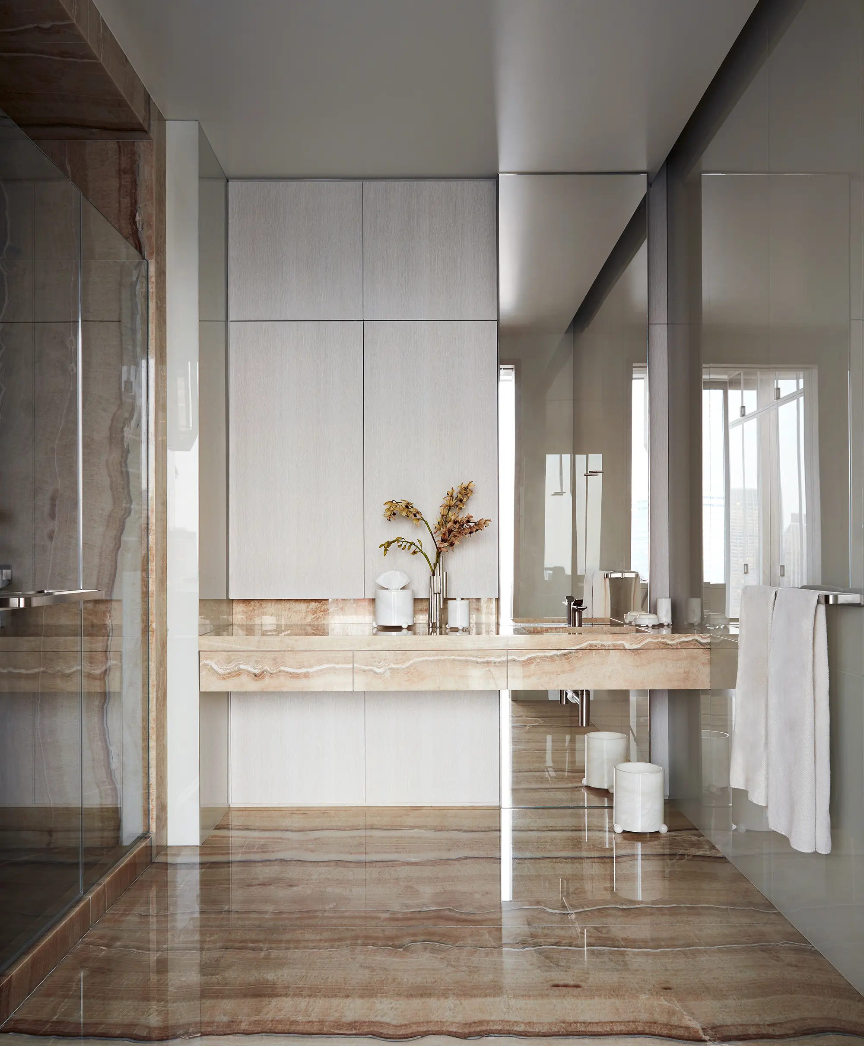
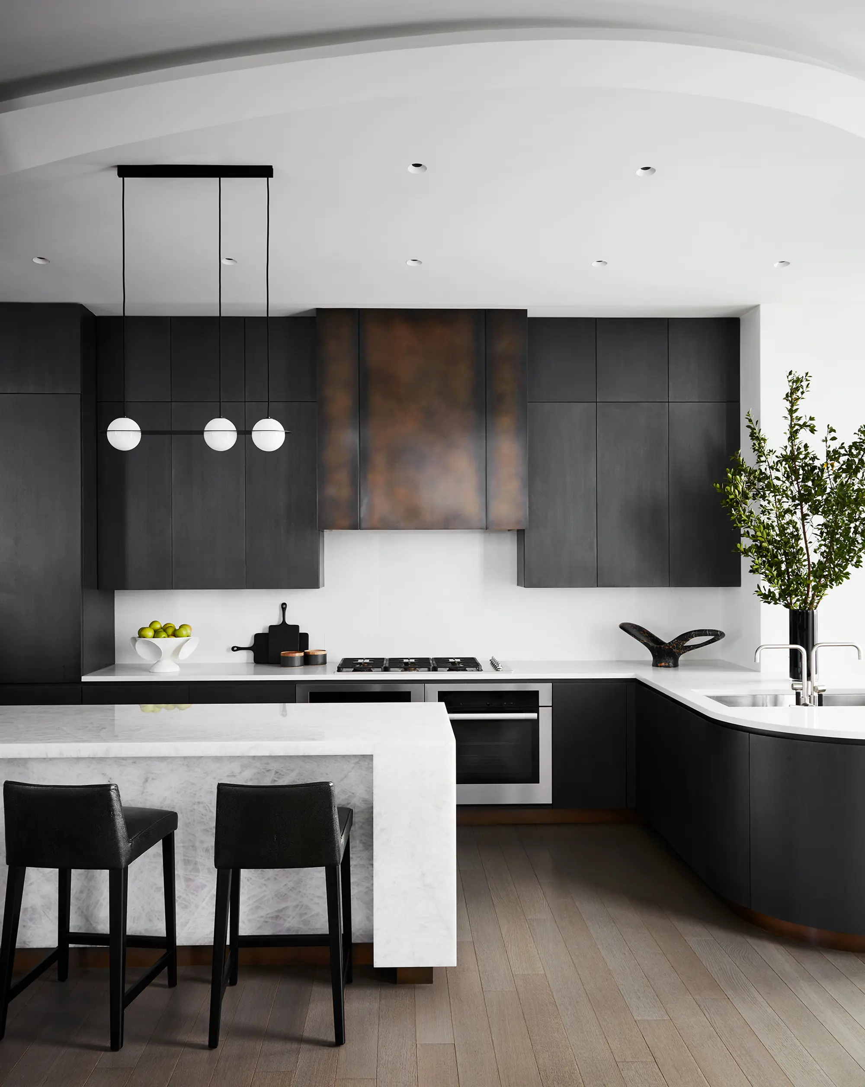
We designed and oversaw all aspects of construction including a new kitchen, 7 bathrooms, the wine room, and complex architectural details throughout. Of particular note are the sweeping and sloped ceiling curves that provide a dynamic contrast to the linear architecture of the building’s exterior.
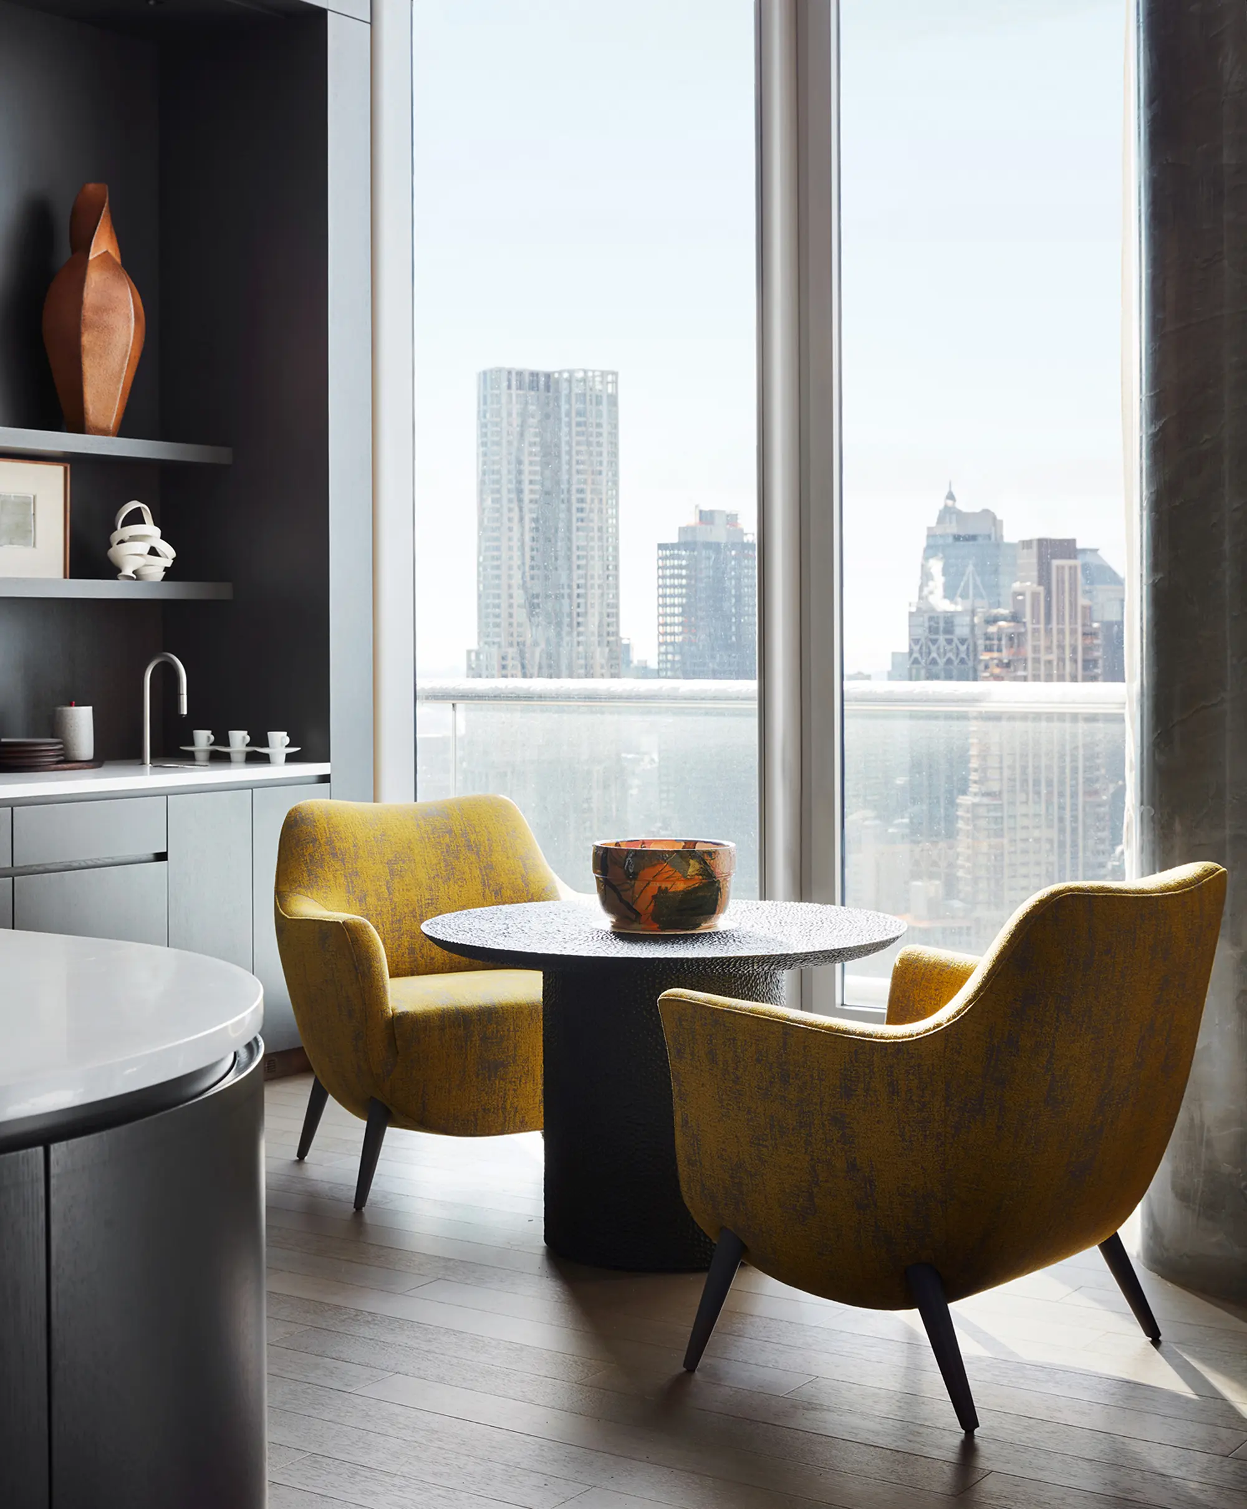
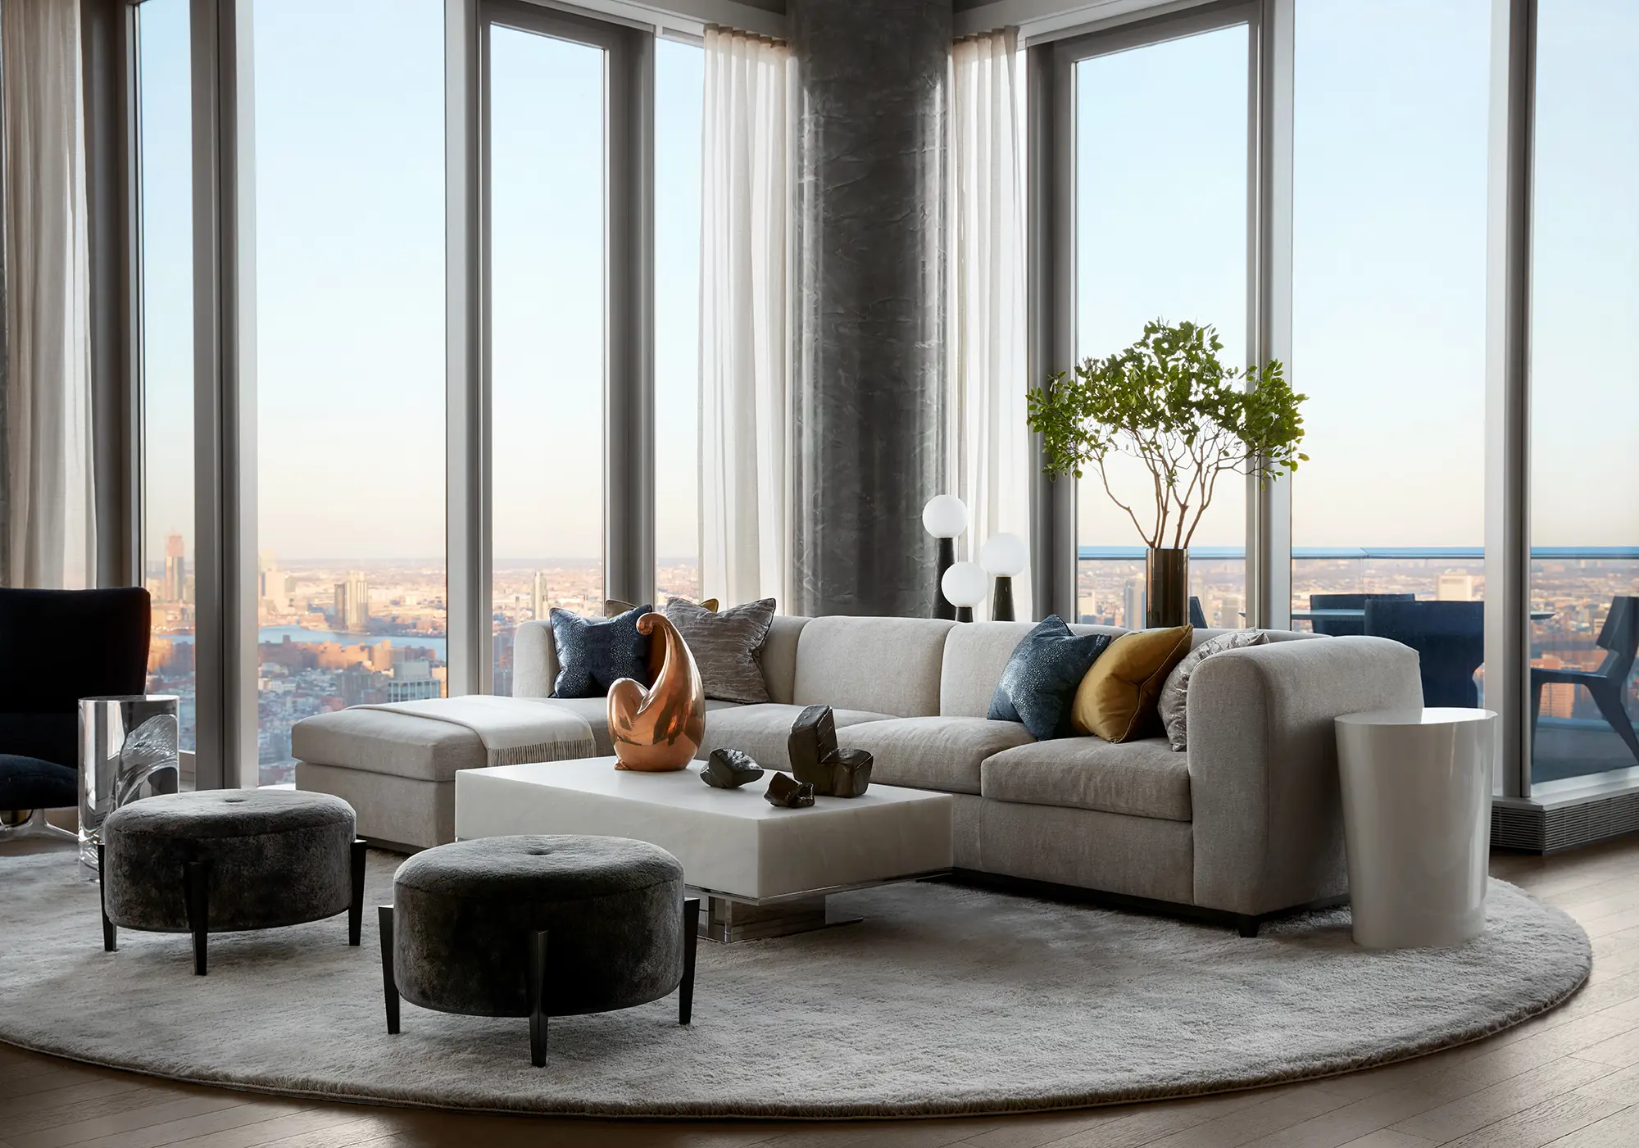
The clients requested we create through sight lines east/west and north/south, which was challenging to achieve.
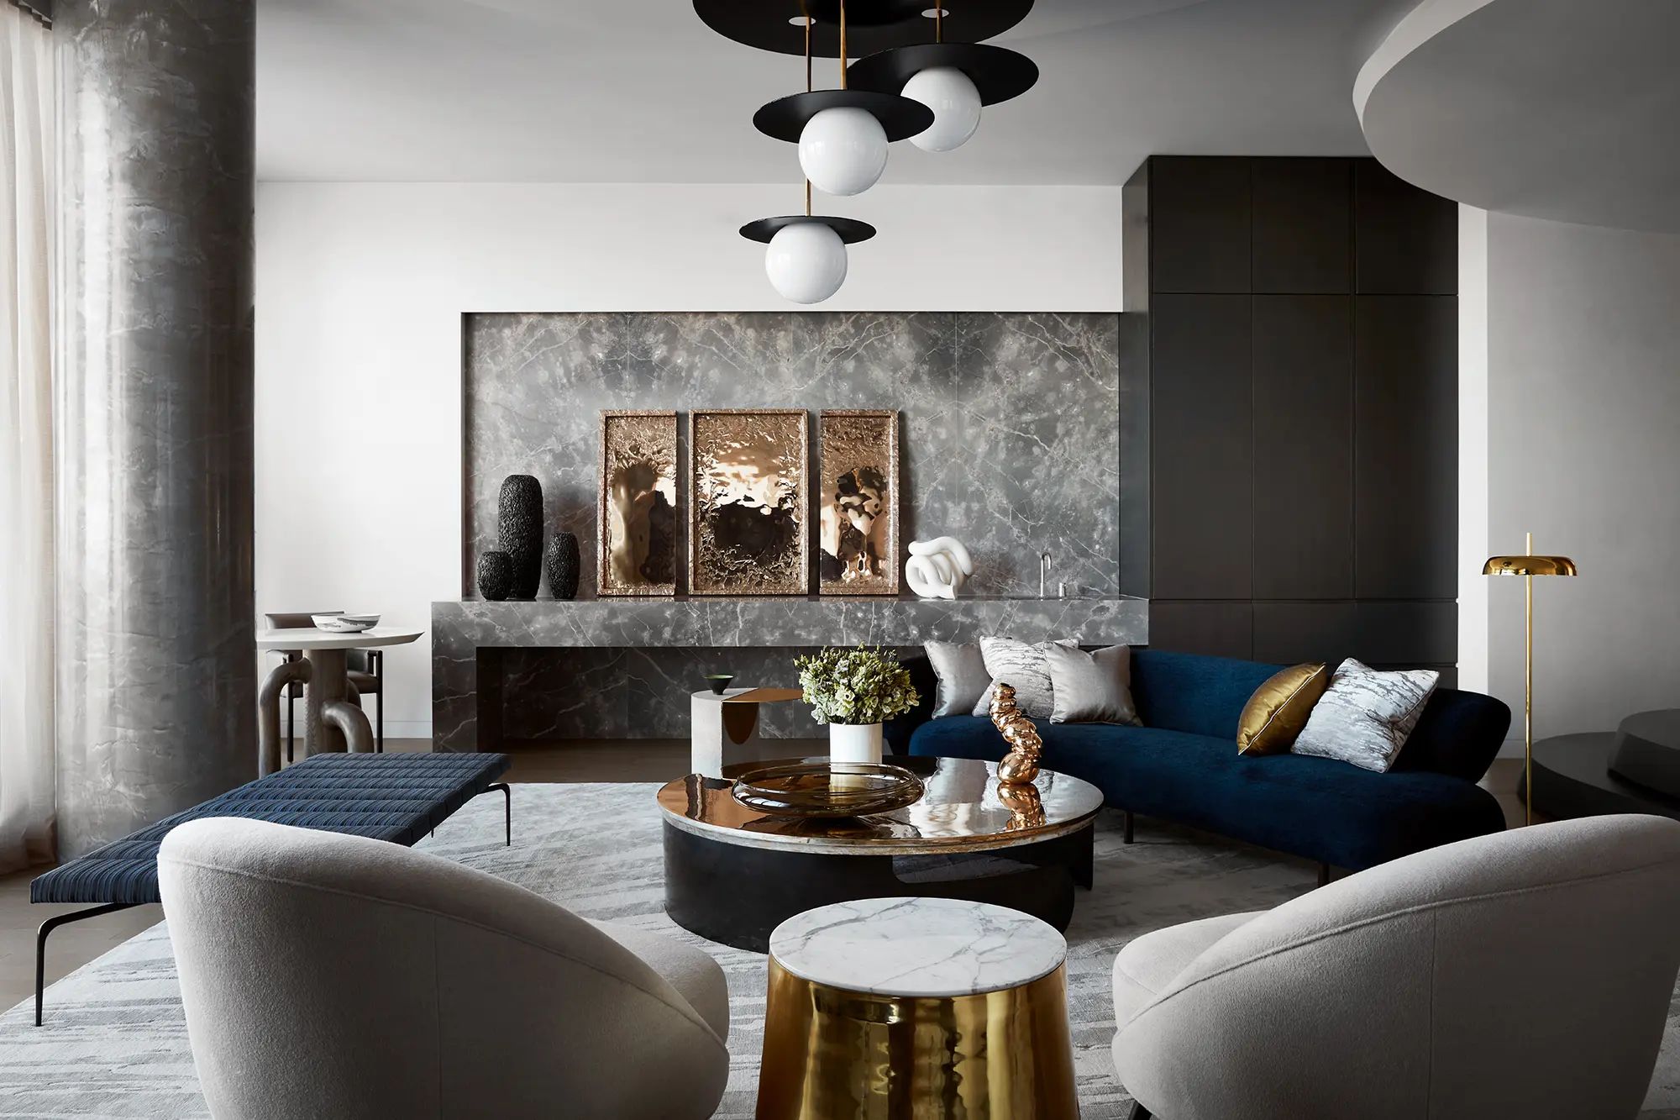
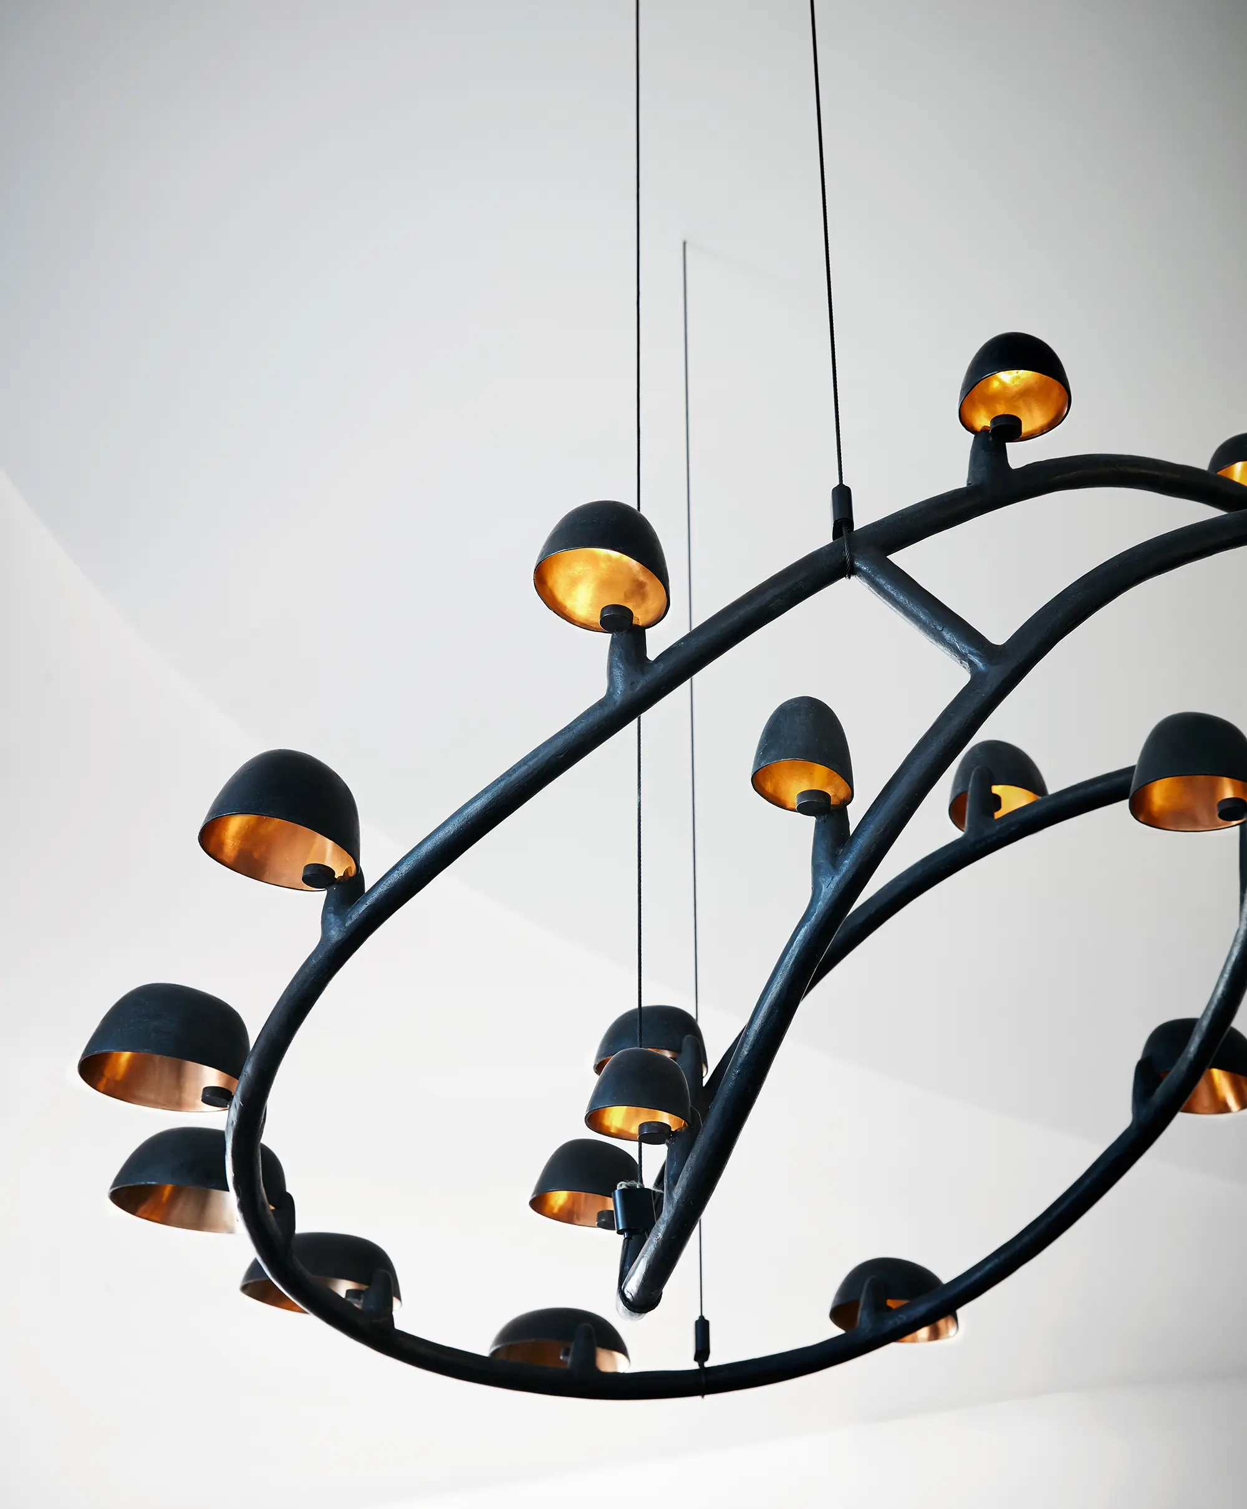
The swooping ceilings amplified the path of the eye, while allowing the incorporation of sophisticated and dramatic lighting.
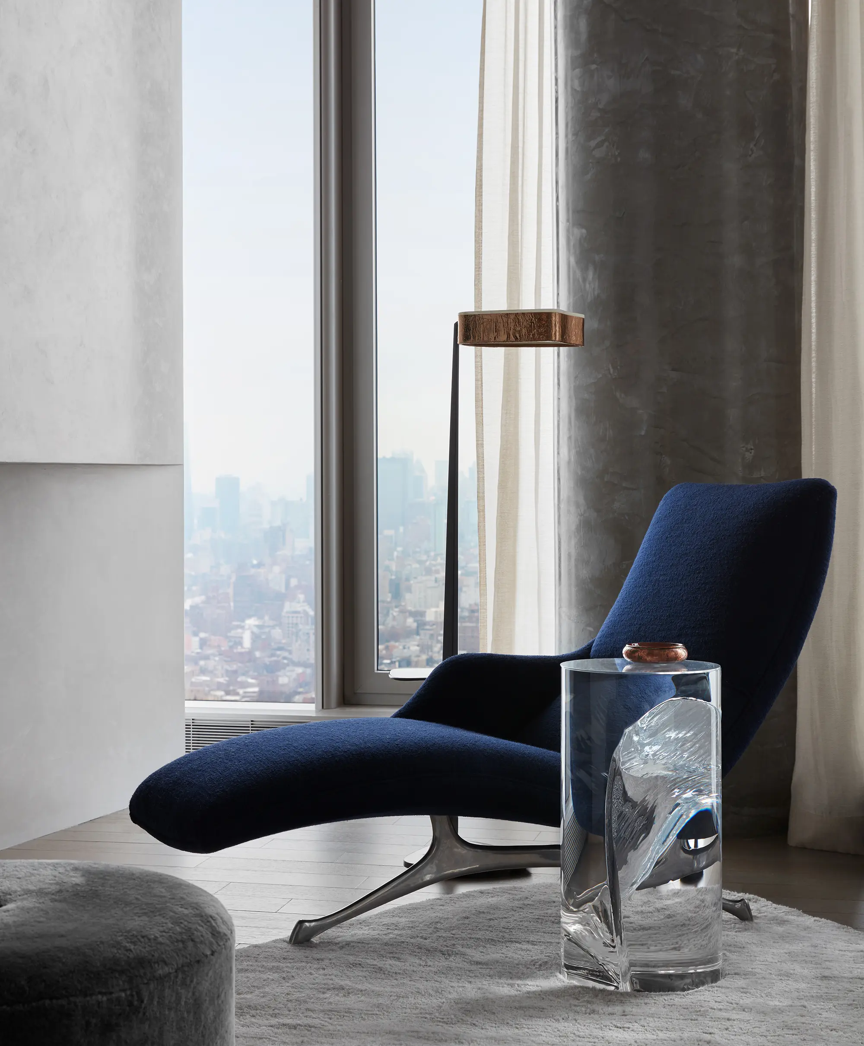
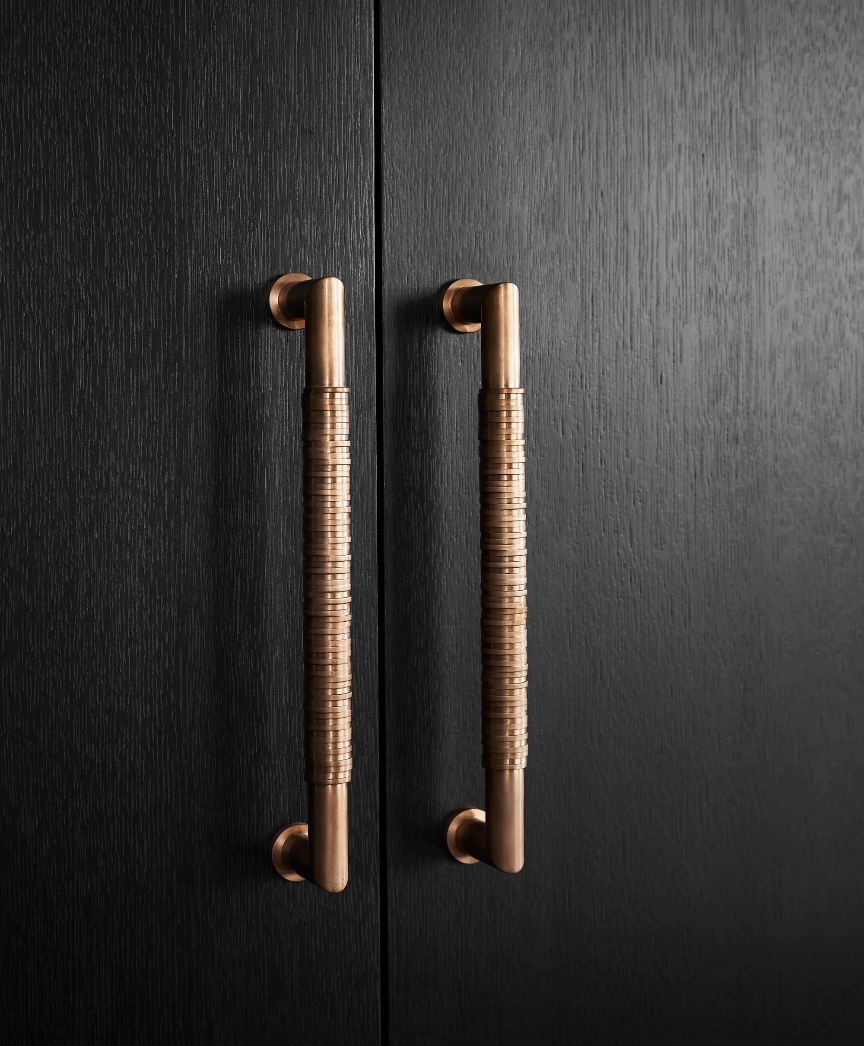
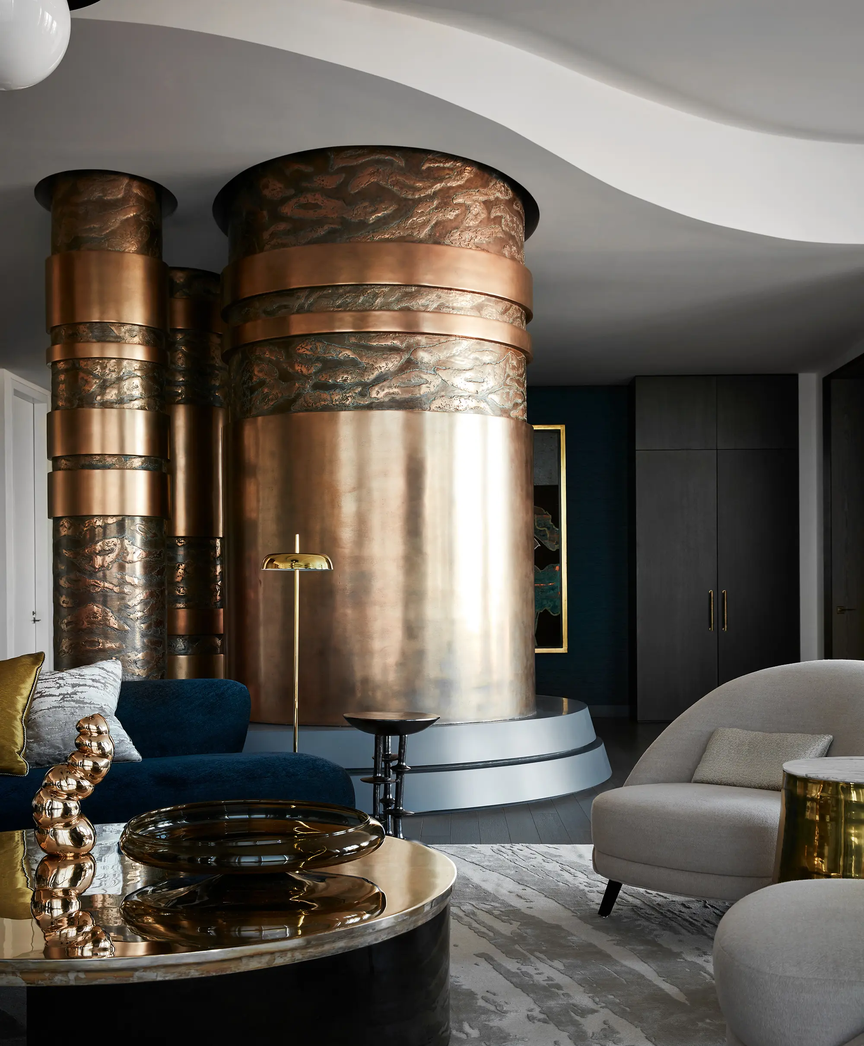
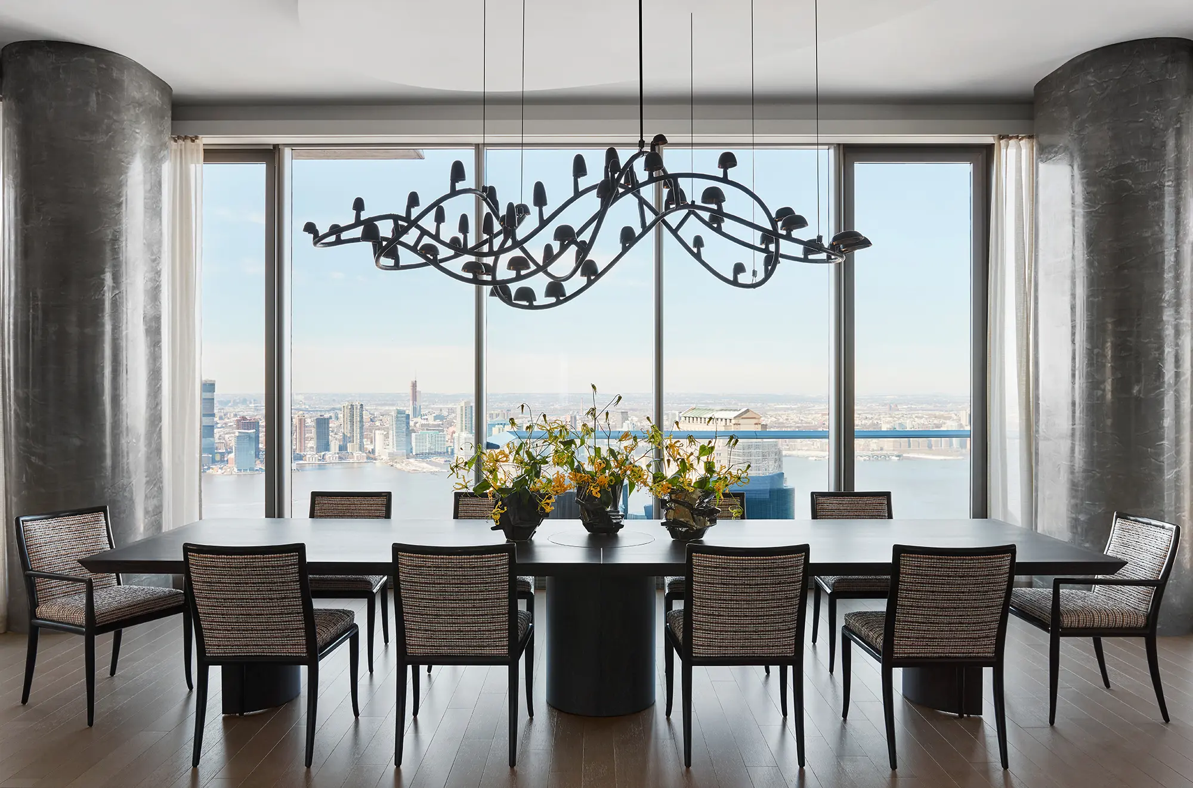
The spectacular columns in the East Great Room were born out of a need to conceal risers that could not be relocated during the renovation and are finished in metalized plaster. These “trees” grow out of a lacquered wood “lake”, which further conceal immoveable riser elbows.
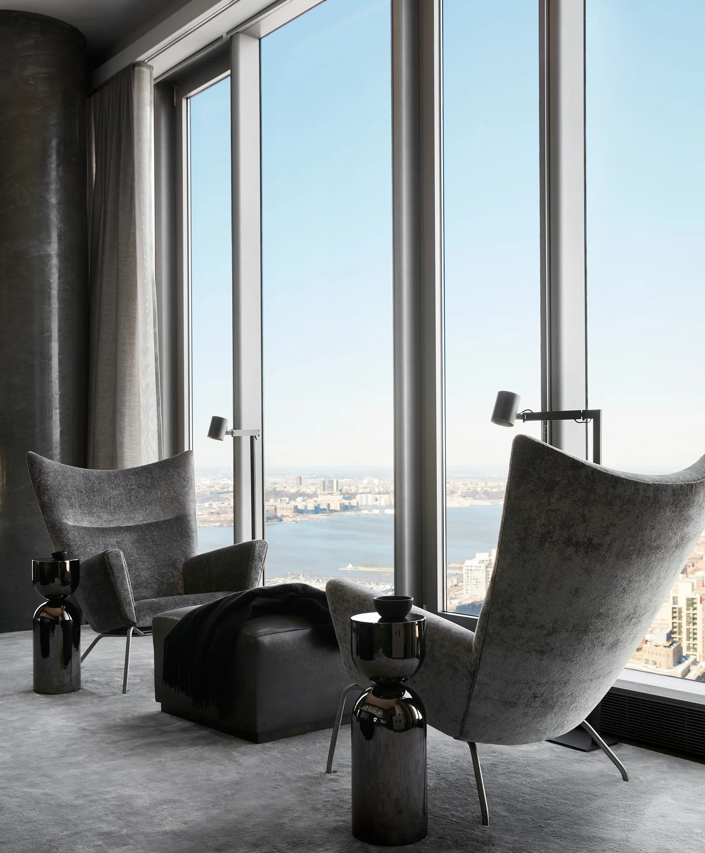
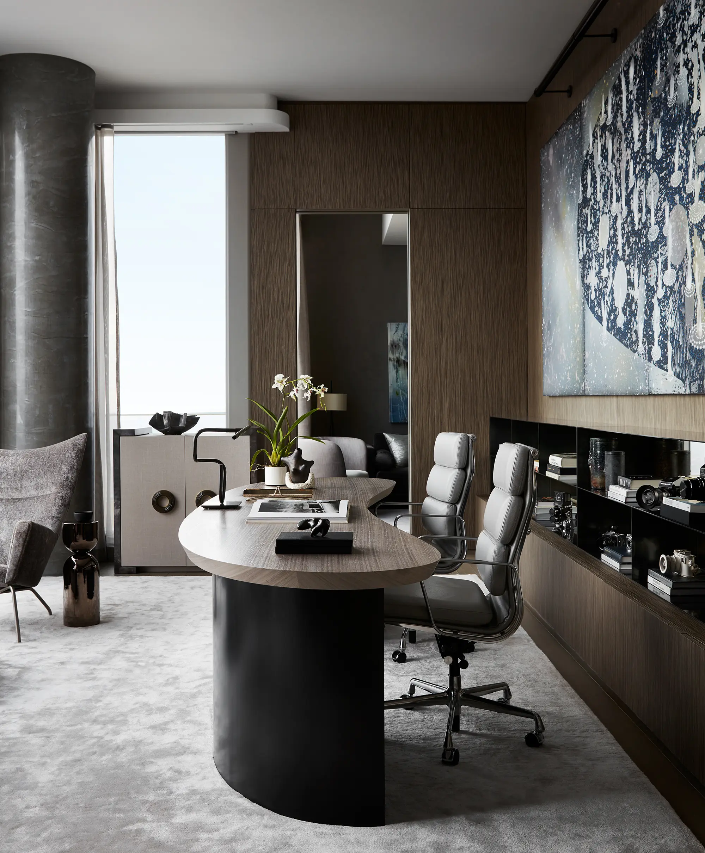
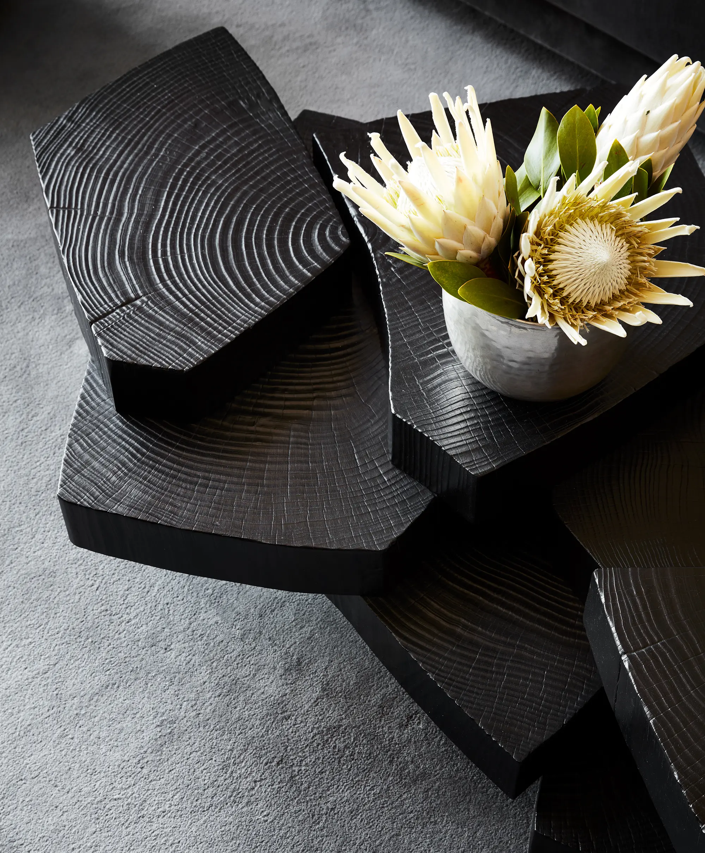
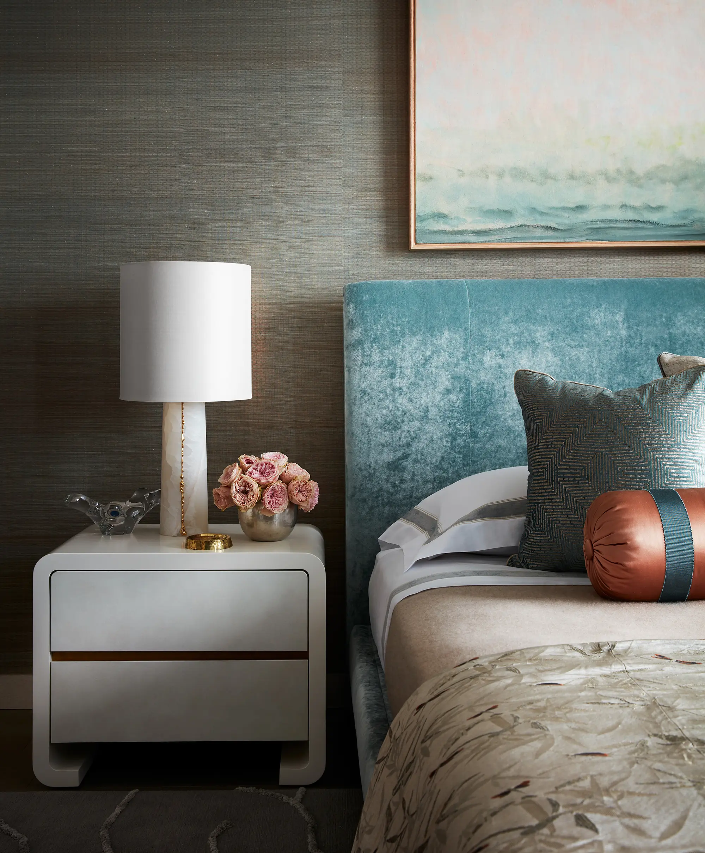
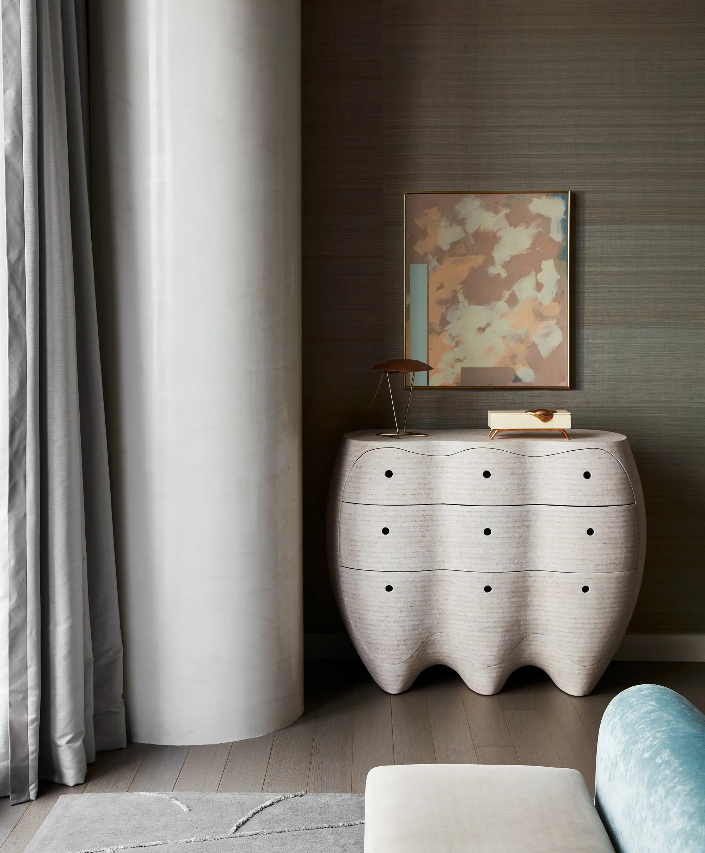
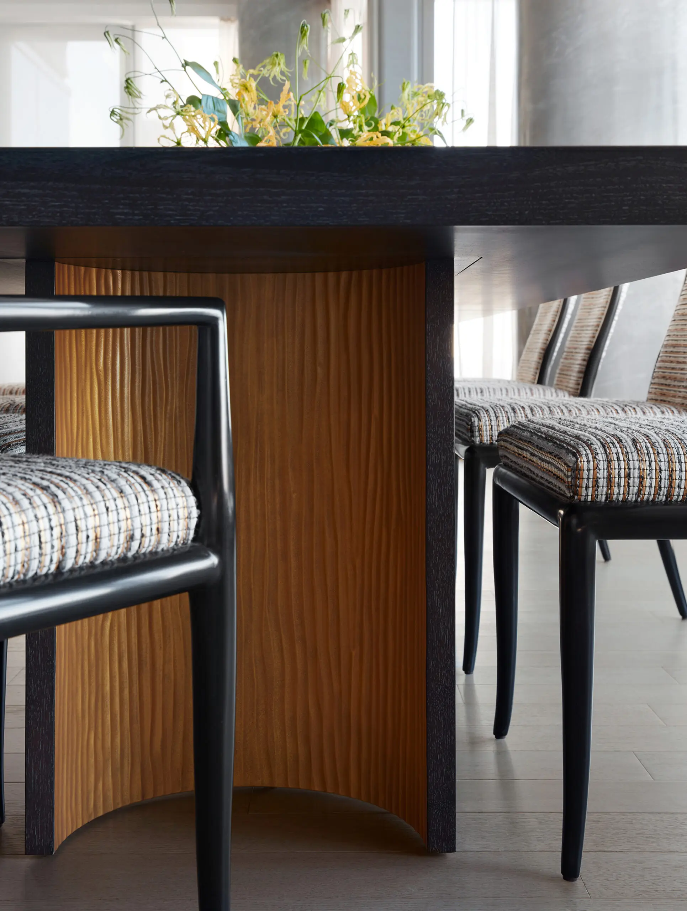
Throughout the apartment custom pieces were designed, including the dining room table with its uniquely textured scooped bases, lounge seating in the East Great Room and the kidney shaped partners desk in the Home Office. Other furnishings were chosen from the works of great contemporary artisans including Mattia Bonetti, Stefan Bishop, Eric Schmitt, Herve van den Straaten and the Haas Brothers. The intricacy of details, materials, and textures throughout the apartment climaxes to create a luxe, urban, art filled oasis in the clouds.